Luxury Flooring & Stone in Paradise Valley, AZ
RDC Renovation & Design Concepts is a luxury flooring, bathroom, and countertop remodeling company serving Paradise Valley, Arizona, one of the Valley's most exclusive communities, where custom estates and new-construction homes demand a level of finish most contractors can't deliver. We work directly on new builds and high-end renovations, supplying and installing all flooring, bathroom tile, and natural stone surfaces to the exacting standard these homes require.
What Makes Building in Paradise Valley Different
Paradise Valley is not a Phoenix neighborhood. It is a separate town, incorporated on 24 May 1961, and it incorporated specifically to avoid being annexed by Phoenix and Scottsdale. The founding residents wanted one thing protected above all: a one-acre minimum lot size. That rule has held ever since.
One acre per home is the single fact that shapes every renovation here. It produces long, low, spread-out houses rather than tall ones. Rooms run into each other across wide spans. There is rarely a second story to break up a floor. In practice that means one continuous material often has to read correctly across two, three, sometimes four thousand square feet without a transition strip in sight, and any lippage or color variation shows from across the room instead of across a hallway.
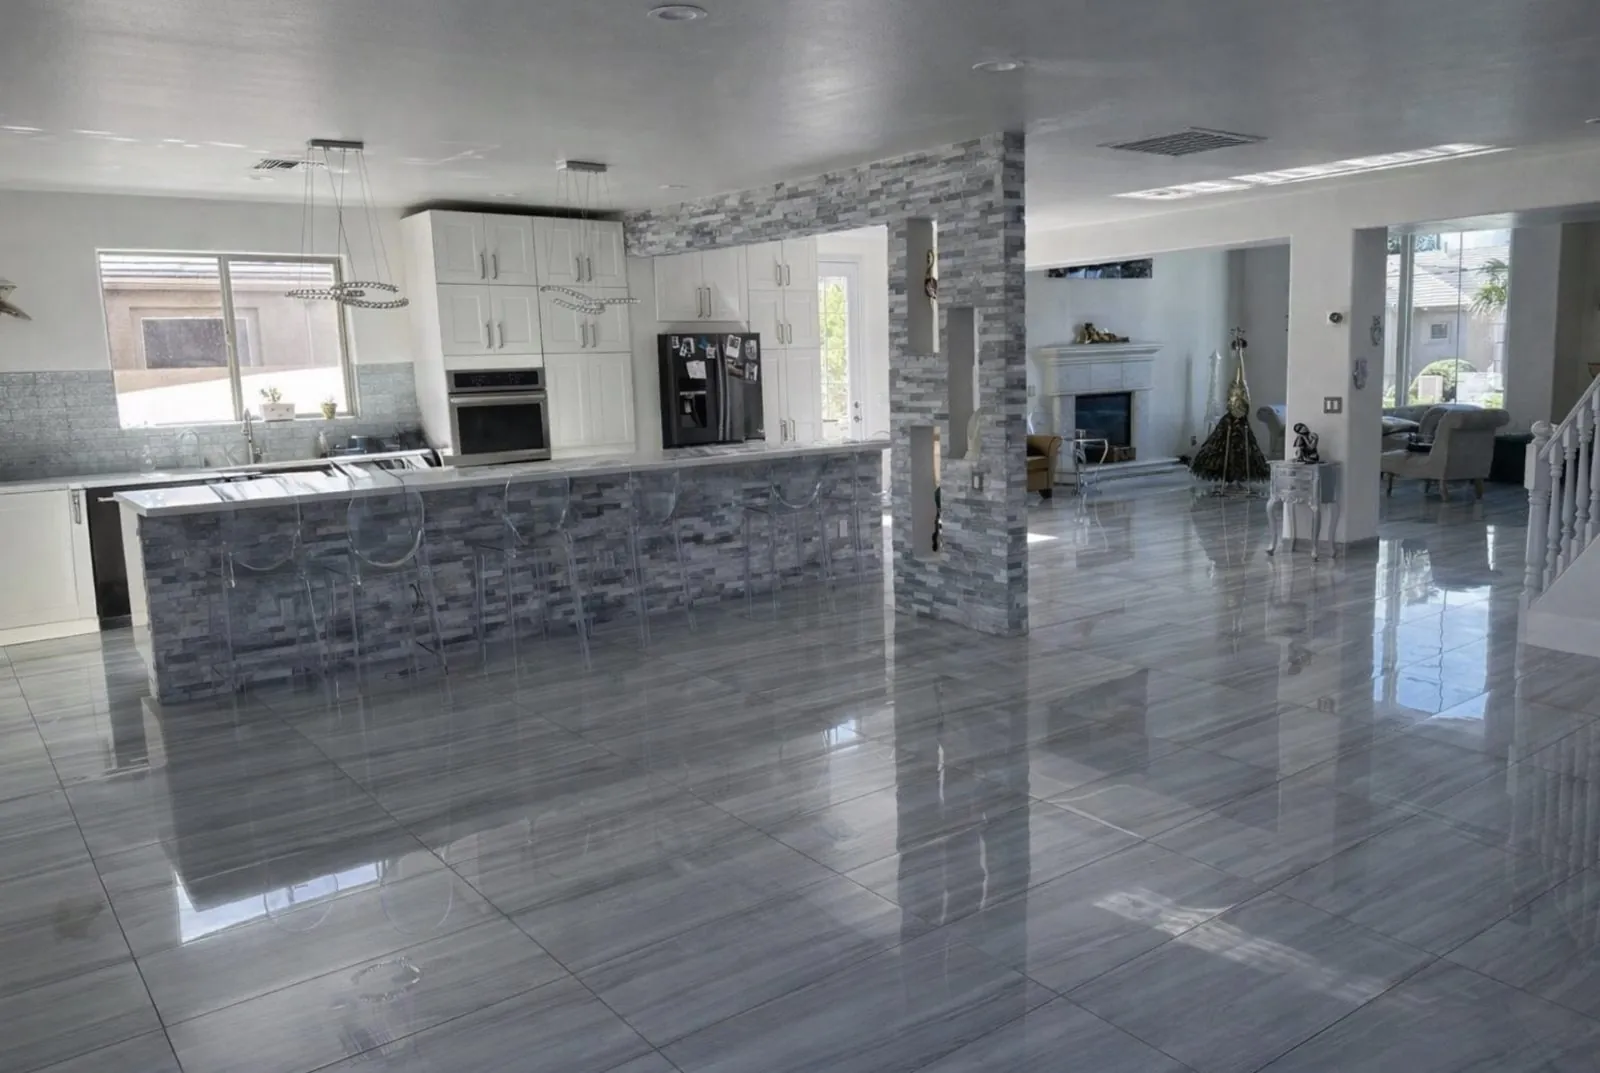
Large-format tile carried across an open floor plan, the continuous look these acre-lot homes are built around.
The Neighborhoods and What They Actually Need
The housing here spans roughly seventy years, from 1950s and 1960s mid-century ranches through to contemporary custom builds finished this year. Those two ends of the range need completely different work.
| Area | What is typically there | What we are usually asked for |
|---|---|---|
| Clearwater Hills | Private gated hillside enclave in the north of town, mid-century originals alongside modern rebuilds | Whole-home flooring on a rebuild; hillside homes with split levels and stair runs |
| Mummy Mountain Park / Estates / Norte | Foothill lots with panoramic views, large single-story footprints | Large-format porcelain through open living areas; bathroom gut-and-rebuilds |
| Camelback Mountain foothills | 1960s-era homes, many still on their original ranch footprint | Replacing original flooring; opening dated bathrooms; stone fireplace surrounds |
| Casa Blanca Estates | Single-story ranch homes on mature landscaped lots | Continuous flooring across the whole footprint; kitchen and bath surfaces |
| New custom construction | Contemporary builds, still in progress | Supplying and installing every surface in the house, coordinated with the builder's schedule |
Paradise Valley does not sit on its own. The same estate-scale work carries into the neighborhoods on either side, and the material choices follow the architecture rather than the town line. To the south and west, our flooring and bath work in Arcadia deals with 1950s ranch homes on irrigated lots, where the ask is usually continuous flooring through an opened-up floor plan. To the north, our Cave Creek projects lean desert-contemporary, with large-format porcelain, natural stone, and floors that have to handle sun, dust and indoor-outdoor traffic.
What a 1960s Paradise Valley Home Needs Before Any Flooring Goes Down
A house built here in the 1960s is almost always slab-on-grade, and after sixty years that slab has moved. Before we quote a whole-home floor in an original ranch, three things get checked, because each of them changes the price and none of them is visible until the old floor comes up.
- Slab flatness. Large-format tile and wide planks are unforgiving. A slab that was acceptable for 12×12 tile in 1965 will telegraph every dip under a 48-inch plank. Grinding down high spots and pouring self-leveling compound is routine here, not an upsell.
- Moisture in the slab. Slab-on-grade concrete can carry residual moisture for decades, and moisture is one of the most common exclusions in a flooring manufacturer's warranty. We moisture-test to ASTM standards before anything is installed.
- What is under the existing floor. Original 1960s installations sometimes sit over adhesives or underlayments that need proper handling rather than a grinder. This is identified before demolition starts, not during it.
None of that is glamorous, and none of it appears in a finished photo. It is also the difference between a floor that still looks flat in ten years and one that does not.
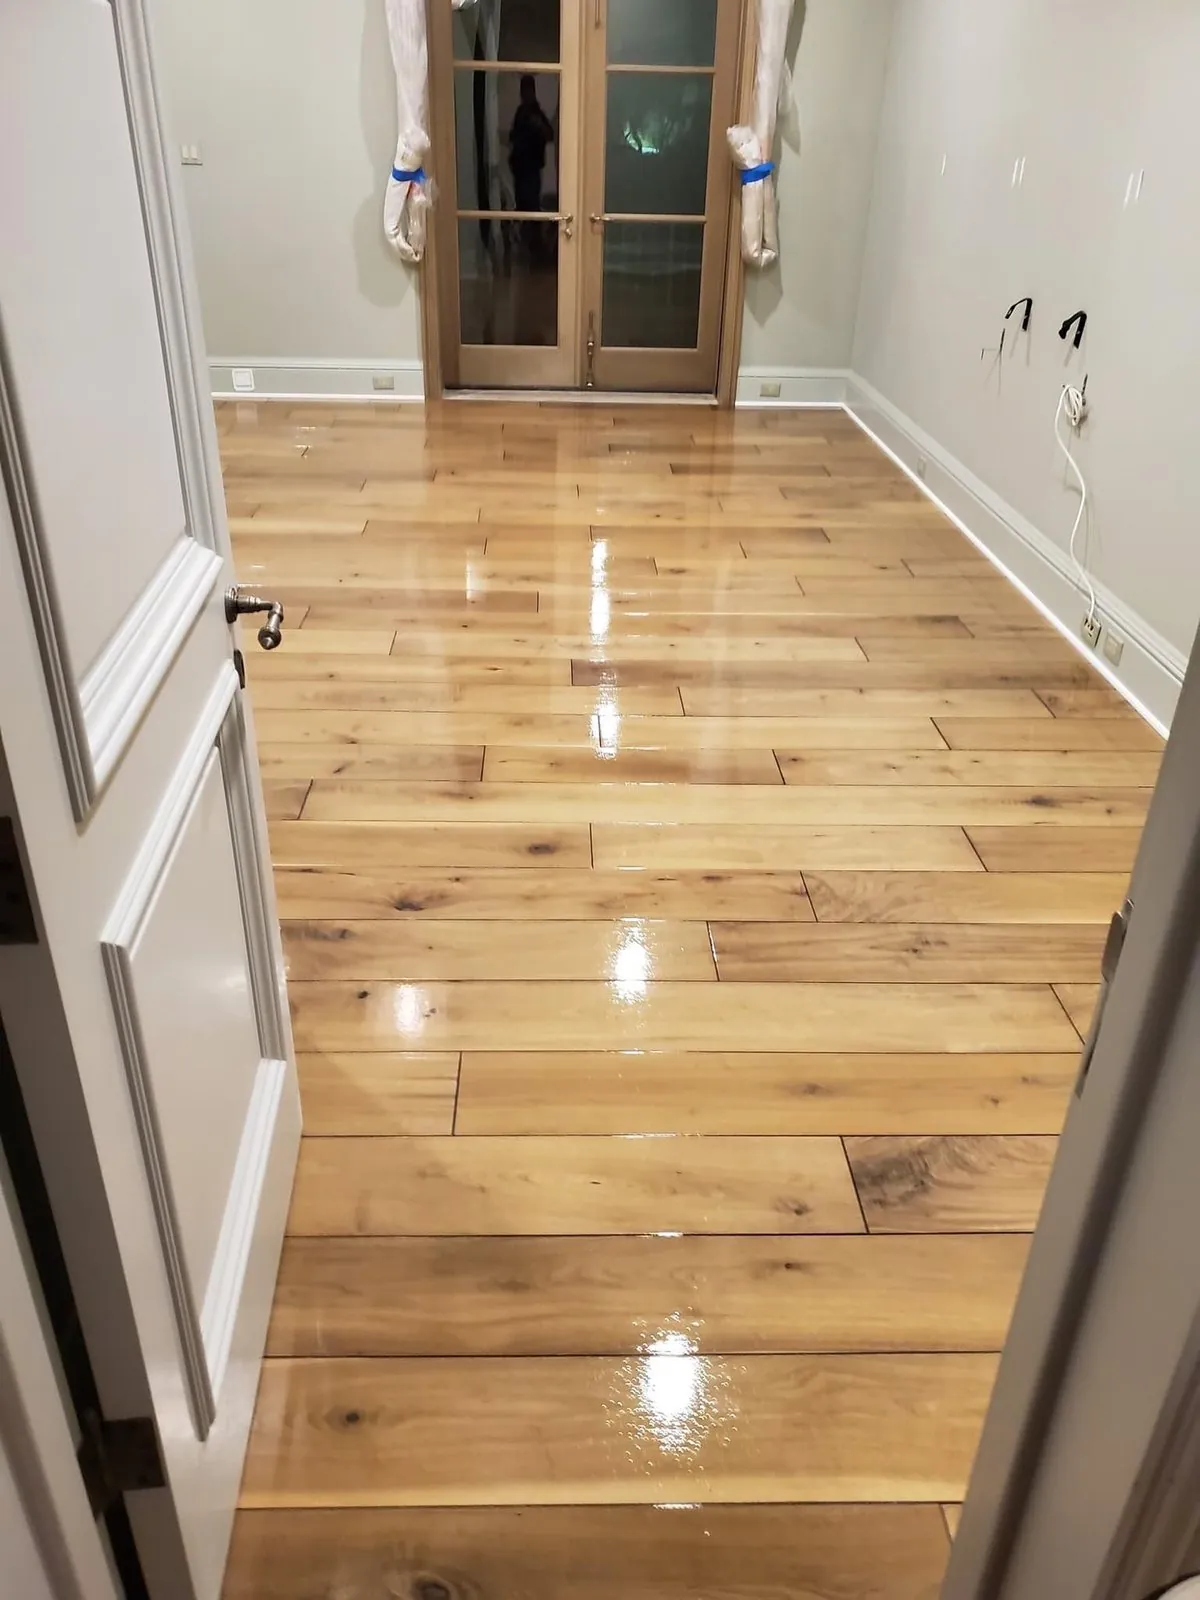
Engineered wide-plank hardwood. On a slab, engineered construction is what keeps a wide board flat through the seasons.
Recent Paradise Valley Projects
New Construction, Full Home Flooring
For a newly built Paradise Valley home, we supplied and installed all the flooring throughout the entire house, coordinating materials and layout across every room of a brand-new custom build.
Bathroom Tile Throughout
Complete bathroom tile installation across the home's bathrooms, precision layout, tight joints, and premium finishes worthy of a luxury estate.
Natural Stone & Slab Surfaces
We supplied and installed the stone surfaces throughout the home, delivering the high-end material and flawless fabrication Paradise Valley homes are known for.
What We Do in Paradise Valley
Flooring
- Tile flooring, porcelain, ceramic & large-format
- Luxury Vinyl Plank (LVP), 100% waterproof
- Laminate flooring installation
- Engineered & solid hardwood floors
- Carpet for bedrooms, stairs & bonus rooms
- Travertine & natural stone flooring
- Carpet removal & replacement
- Subfloor prep, leveling & moisture testing
- Water-damage floor tear-out & restoration
Bathrooms
- Full bathroom remodeling
- Custom walk-in tile showers
- Tub-to-shower conversions
- Shower tile & waterproofing
- Vanity, sink & fixture installation
Kitchens
- Tile & stone backsplash
- Kitchen tile & LVP flooring
Countertops & Stone
- Quartz countertops
- Granite countertops
- Porcelain slab countertops
- Marble & quartzite countertops
- Natural stone, supplied & installed
- Countertop templating & fabrication
The Materials Paradise Valley Estates Ask For
Estate-level projects here run on a shorter list of materials, chosen for how they read in big, light-filled rooms and how they survive the desert:
- Wide-plank engineered European oak: the wood look this market expects, in the engineered construction that stays flat and tight in Arizona's dry air, unlike solid planks. See our engineered hardwood guide.
- Large-format porcelain (48x48 and up): fewer grout lines across big open floor plans; demands the flat-slab preparation RDC treats as standard scope. Details in our porcelain & ceramic tile guide.
- Marble, quartzite & natural stone: for floors, primary baths, and countertops, sealed properly at installation. Compare the options in our natural stone flooring guide.
- Book-matched and slab surfaces: templated, fabricated, and installed with seam placement planned before anything is cut, all viewable at the Bell Road showroom, roughly 20 minutes from Paradise Valley.
Why Material Choice Is Different on a One-Acre Lot
Two local conditions decide more here than taste does.
Sun exposure. These houses are long, low, and glazed toward the mountain views. That produces rooms with hours of direct sun across the floor every day, and Phoenix records more than 100 days a year at or above 100°F. Porcelain is unaffected by any of it and stays cool underfoot. Engineered hardwood is entirely workable, but color choice and window treatment matter more in a room with a wall of west-facing glass than they would elsewhere.
Hard water. Municipal water in the Phoenix area runs 10 to 17.6 grains per gallon, which is hard by any standard. In a shower that means ordinary grout and unsealed stone start showing mineral deposits within months. We use epoxy or professionally sealed grout as standard practice rather than as an upgrade line on the estimate, and for slab surfaces non-porous quartz is markedly easier to keep clean than an unsealed porous stone.
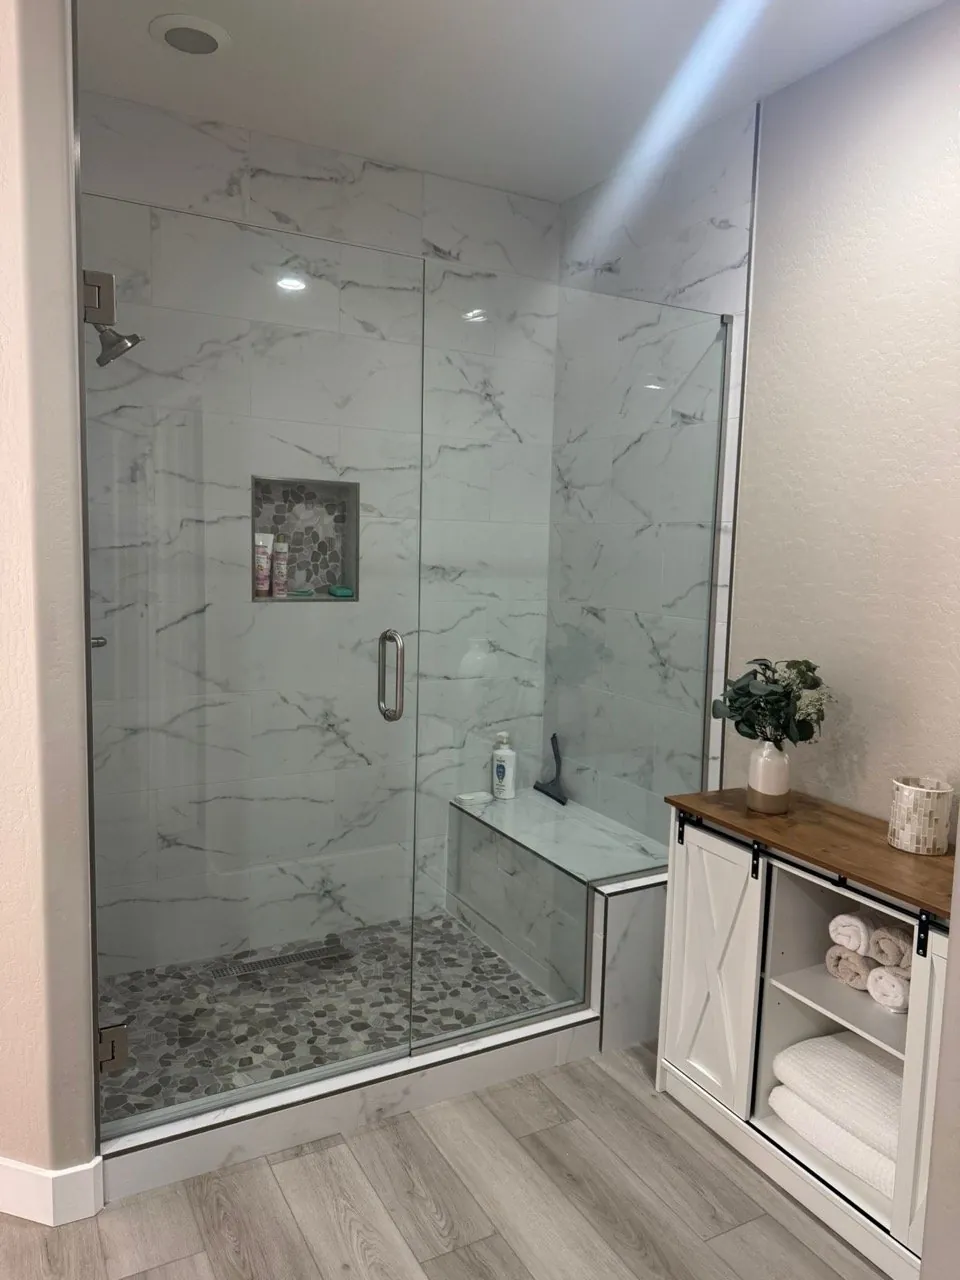
A marble-look porcelain shower with frameless glass, built with a Schluter-Kerdi waterproofing system behind the tile.
The Zoning Fact That Shapes Every Paradise Valley Project
Paradise Valley is zoned almost entirely for one-acre minimum residential lots, and it has essentially no commercial corridor. That single planning decision, held for decades, is why the town looks the way it does: long low homes on large parcels, deep setbacks, no through traffic, and a resident population that is not passing through.
For a renovation it produces one consequence above all others. Homes are wide rather than tall, and the flooring runs are extremely long, frequently over a hundred feet from one end of the house to the other with no natural break. That is the hardest condition there is for a floor. Any repetition in a plank product becomes visible over a run that long. Any deviation in the slab telegraphs through large-format tile. And the material has to be ordered from a single production run, because a second batch will not match across a plane that size. On a smaller home a batch difference is invisible; here it is the first thing you notice.
Working Where There Is No Second Chance on Material
- One dye lot, ordered once, with overage. A shortfall on a run this large is not solved by buying another box. Calculating the overage correctly at order stage is part of the job, and it belongs in the written estimate.
- Slab flatness is the gate, not the tile. Large-format tile carries a manufacturer flatness tolerance measured in eighths of an inch over ten feet. Across a hundred-foot open plan the prep is the project. A quote that omits floor prep on a mid-century Paradise Valley home has not accounted for the actual work.
- Deliveries are constrained by the lots themselves. Long private drives, gated entries and narrow approaches limit what can physically reach the house and when. That is a scheduling reality worth stating honestly at the start rather than discovering on delivery day.
- Privacy is part of the service. Large parcels and long driveways exist for a reason. Small crews, clean sites, no signage unless it is invited.
Single-Room Work, Not Only Whole-Home Projects
Estate-scale projects are a large part of what we do here, but they are not all of it. A good share of Paradise Valley work is one room done properly: a primary bathroom taken back to the studs, a stone fireplace surround in a mid-century living room, a kitchen where the cabinetry is staying and only the surfaces change.
That last one is worth stating plainly, because it is a real cost decision. RDC does kitchen surfaces, not cabinetry. If your cabinets are solid and you want new countertops, a new backsplash and new flooring, that is a substantially smaller project than a full kitchen renovation and it is exactly the scope we handle.
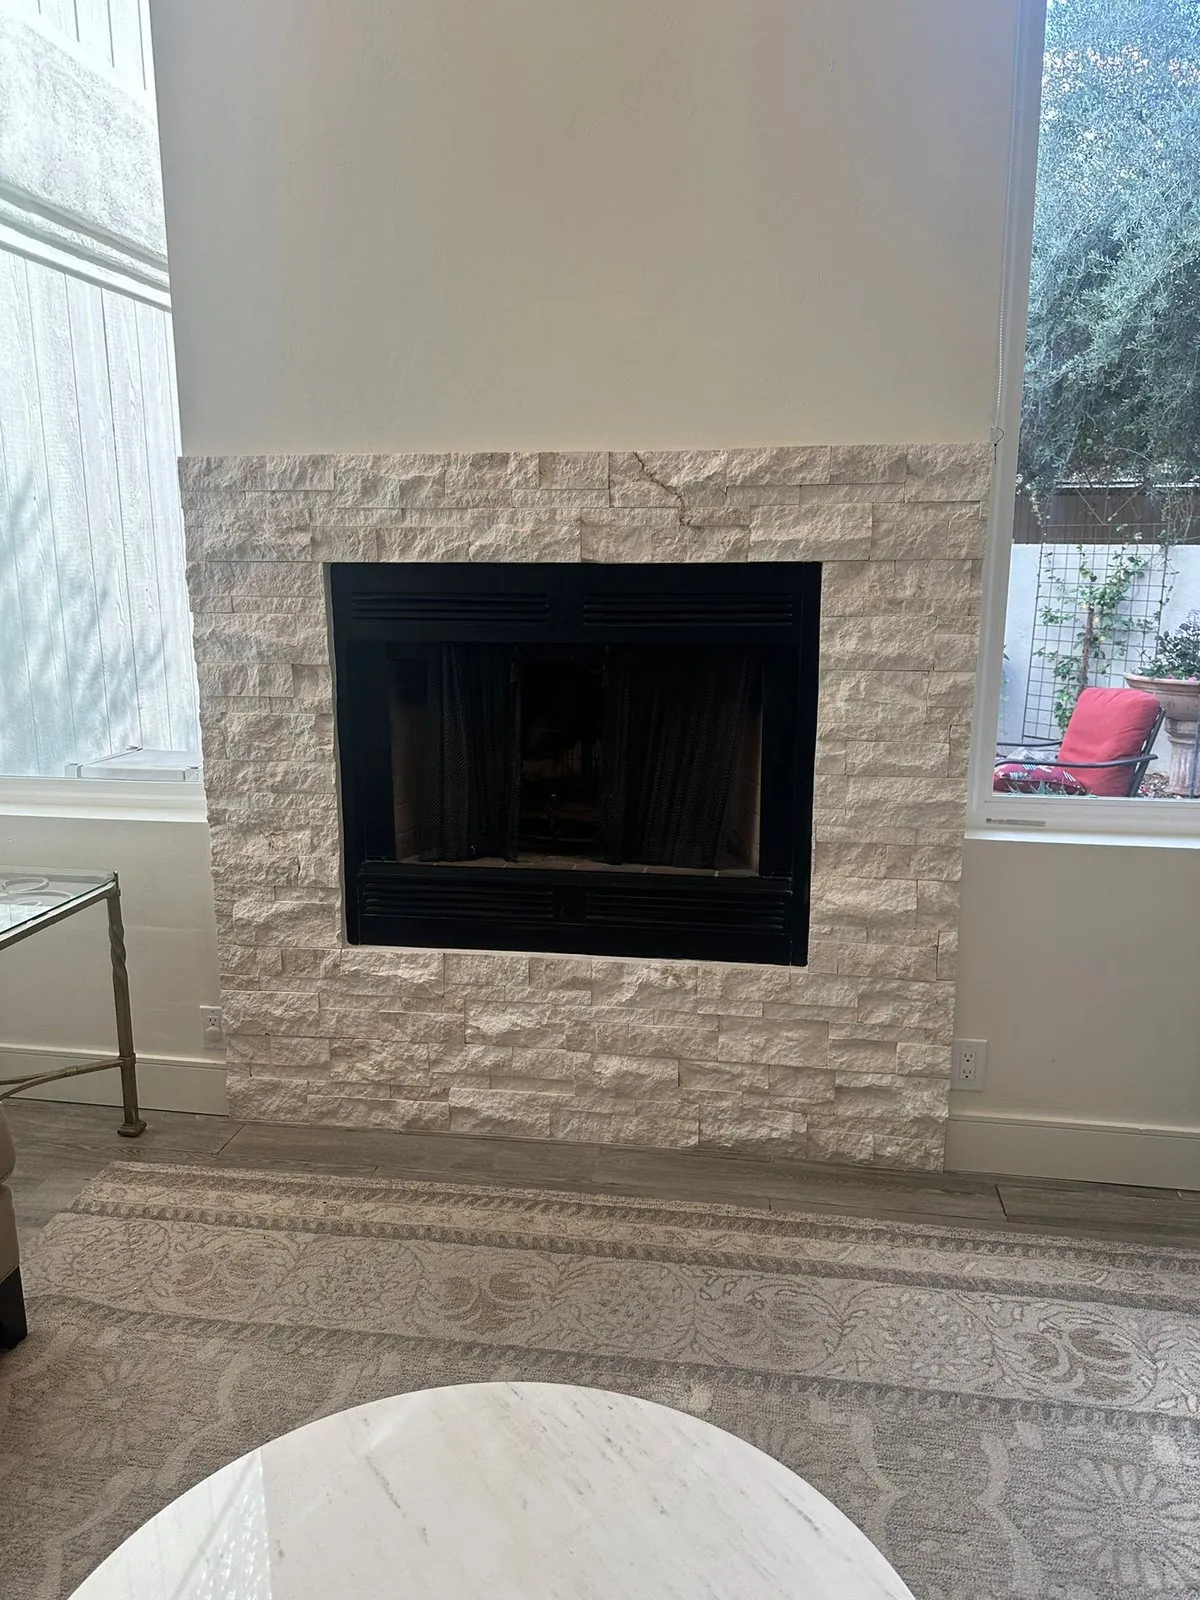
Stone fireplace surrounds are one of the most common single-room requests in mid-century homes here.
Working Around a House You Still Live In
Most of these projects happen in an occupied home, which changes how the work is sequenced rather than how it is built. Practically that means dust containment between the work area and the rest of the house, keeping one bathroom usable when more than one is being redone, and agreeing access and working hours before the first day rather than negotiating them on it.
For new construction, the constraint is different: the surfaces have to land in the builder's sequence, after mechanical and before the finish trades, and slipping that window pushes everything behind it. We schedule to the builder's schedule, not to ours.
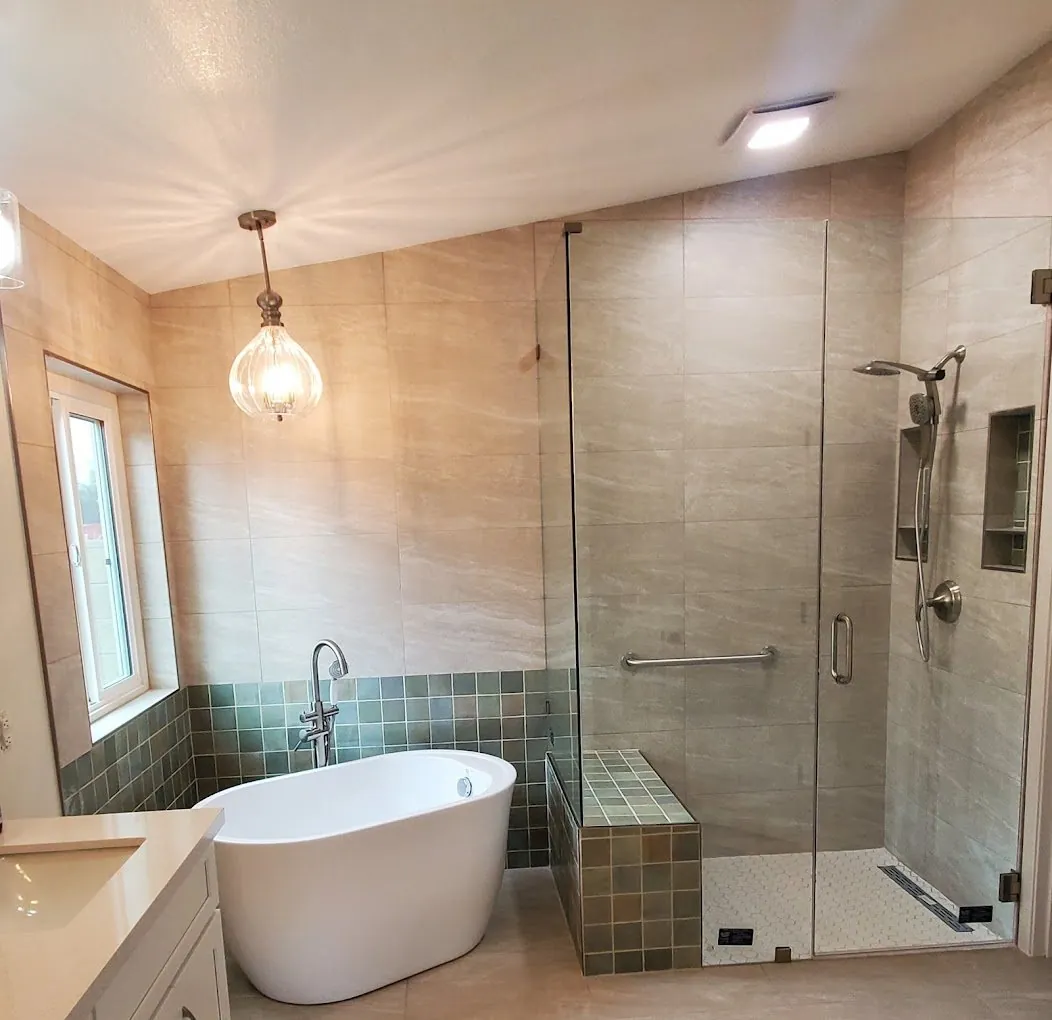
A spa-level primary bath, a freestanding tub, frameless glass and mosaic tile set to the standard these estates expect.
Tile Installation in Paradise Valley
Tile installation in Paradise Valley is judged across distances most homes never have. On a one-acre lot the main floor can run past a hundred feet with no wall to stop it, so the layout is set from the longest sight line and the widest window, and the cuts are pushed into closets, pantries and thresholds where nobody stands and looks. Large-format porcelain, 48x48 and larger, is the usual choice for these open plans, and at that size every tile behaves like a straightedge laid on the slab.
That is why preparation leads the schedule. RDC grinds and levels the floor to ANSI A108.02, which allows no more than 1/8 inch of variation in 10 feet for tile with an edge of 15 inches or more, and moisture tests the slab before anything is set. The full quantity, overage included, is ordered from one production run so the shade holds from one end of the house to the other. Porcelain and ceramic tile runs $7 to $18 per square foot installed. Formats are compared in the porcelain tile flooring guide.
Engineered Hardwood in Paradise Valley
Engineered hardwood in Paradise Valley usually means wide-plank European oak, and on a slab-on-grade estate it is the real-wood floor that makes sense. Its layered core holds its shape where a solid board of the same width would cup and gap as the house swings between summer cooling and dry winter air.
Three things decide how it performs here. The slab comes first: in a 1960s ranch it is moisture tested and flattened before a board goes down, because a wide plank shows every dip. Then the light: long walls of glass toward the mountains put hours of sun across the floor, so the stain is chosen for that exposure and window treatment is planned with it. Last, the boards are delivered early and left in the house to acclimate as the manufacturer specifies before installation starts. Engineered hardwood runs $8 to $16 per square foot installed. More in the engineered hardwood guide.
Tile Removal and Replacement in Paradise Valley
Most Paradise Valley floors being replaced are not failing, they are simply from another era: travertine and saltillo from the 1980s and 1990s, or marble set on a thick mortar bed in older custom homes. Taking that out is heavier work than pulling up builder tile, because a mortar bed has to be broken out and hauled away before the slab underneath can be ground flat and moisture tested. RDC removes old tile only as part of installing the new floor, so removal, haul-away, slab preparation and the new installation sit on one itemized estimate.
On an estate, what stays clean matters as much as what comes out. Dust walls, protected finished surfaces and a planned route for debris are set up before the first tile is lifted, particularly when the family is still living in the house. See how tile removal and replacement works.
Why Paradise Valley Builders & Homeowners Choose RDC
Paradise Valley homes leave no room for error, the finishes are the first thing people notice and the last thing anyone will accept a shortcut on. We've supplied and installed complete flooring, bathroom tile, and stone surfaces for new construction here, working alongside builders to hit the schedule and the standard. Perfectly straight lines, tight joints, flawless stone fabrication. Fully insured and backed by our 1-year workmanship warranty.
The RDC Client Experience
An acre-lot project is long, and the family is often living in the house for all of it. The sequence below is the same on every Paradise Valley job, so at each point you know what happens next and who answers for it.
- Choosing in person. Selections are made at the Bell Road showroom with full-size pieces laid next to each other, which matters when one material will cover thousands of square feet.
- Measuring the house. A visit to the home to take dimensions and look at what drives cost on an estate: how flat the slab is, whether it holds moisture, and what the current floor is bonded to.
- A proposal in writing. Material, demolition, slab preparation, fabrication and labor are itemized in one proposal before any work is booked.
- A calendar set in advance. Start and finish dates are fixed ahead of time and planned around the household, or on a new build around the builder's sequence.
- One name to call. A single RDC contact carries the project from proposal to handover.
- A report every week. What was finished, what comes next, and any decision waiting on you.
- Handover with a punch list. The finished rooms are inspected together, and every open item is written down and closed before the project is signed off.
- Workmanship covered for a year. A written 1-year workmanship warranty sits alongside the manufacturers' own material warranties.
On site, every day
- The work zone is sealed off from the lived-in rooms to keep dust contained.
- Each evening the site is swept and left orderly, not only on the final day.
- Where two or more bathrooms are in progress, one stays in service.
- Gate access and working hours are settled before work begins.
- No change in scope goes ahead until its price is approved in writing.
Designers, Realtors and builders. Much of the Paradise Valley work reaches RDC through the trade: designers who specify the finishes, Realtors readying a high-end listing, and builders on custom homes. RDC installs to the designer's specification, gives the trade one contact, and keeps to the dates the other trades are planned around. For a trade walkthrough, call (602) 788-1446.
What Surfaces Cost in Paradise Valley
RDC charges the same installed rates in Paradise Valley as in the rest of the Valley. Totals here run larger because the floors are larger and the older slabs need more preparation.
| Surface | Typical installed price, per square foot |
|---|---|
| Porcelain or ceramic tile, including large format | $7 to $18 |
| Wide-plank engineered hardwood | $8 to $16 |
| Luxury vinyl plank | $4 to $9 |
| Carpet for bedrooms and stairs | $3 to $7 |
| Quartz countertops | $50 to $120 |
| Granite countertops | $45 to $100 |
| Porcelain slab countertops | $60 to $130 |
Please note: these ranges are a guide, not a quote, and they can change. Every price is set individually after a measure, from the material chosen, the slab's flatness and condition, the layout, and the amount of demolition and preparation. On an acre-lot home the square footage alone moves the total a long way, so the written estimate is the only reliable figure.
Come See the Materials First
Everything starts at our showroom at 1610 E Bell Rd Suite 101, Phoenix, a short drive from Paradise Valley, where you can compare full-size samples side by side in real light instead of choosing from a photograph. From there we visit the house, measure, and put a written itemized estimate in front of you covering material, removal, prep and installation together.
RDC is fully insured, the installation is performed by the licensed installers we work with on every job, and every project carries a 1-year workmanship warranty. You deal with us throughout, from the estimate to the final walkthrough.
You can also see what sets a luxury bathroom apart in Paradise Valley, or browse the project gallery, read about the Bell Road showroom, compare the luxury brands we carry, or look at custom walk-in showers and countertop options. Replacing existing stone or tile floors? See how tile removal and replacement is handled to an estate standard.