
Key takeaways
- RDC Renovation & Design Concepts sells and installs flooring, tile and stone and remodels bathrooms for Arcadia homes from its showroom at 1610 E Bell Rd, Phoenix.
- At RDC, engineered hardwood costs $8 to $16 per sq ft installed, large-format porcelain $12 to $22 and natural stone $12 to $25.
- A bathroom remodel at RDC starts at $9,000, and a primary bathroom starts at $18,000.
- In ZIP code 85018, which takes in Arcadia, the median home was built in 1970, so slab flatness and moisture are checked before any quote.
- Every installation carries a 1-year workmanship warranty, and RDC responds within two hours during business hours.
Luxury Flooring and Remodeling Surfaces in Arcadia
RDC Renovation & Design Concepts is a flooring and bathroom remodeling company serving Arcadia in Phoenix, Arizona. It sells and installs flooring, tile and countertops from its Bell Rd showroom. In Arcadia and Arcadia Lite that means wide-plank engineered oak, large-format porcelain, natural stone, tiled walk-in showers and new kitchen countertops, on original ranch homes and rebuilt homes alike.
RDC has been serving Phoenix since 2016 and has completed 382+ projects across the Valley. Eli Kovalev, the owner, has 17 years in flooring. The material, the preparation and the installation sit on one contract with one point of contact.
Arizona, Phoenix, Then Arcadia: What Changes a Floor Here
Arcadia is a Phoenix neighborhood, so the Phoenix conditions come first. City of Phoenix water measures 10 to 17.6 grains of hardness per gallon (2025 Water Quality Report). RDC chooses the grout for each area, cement-based, sealed or epoxy, with that hard water in mind.
The homes are older than the Phoenix average. Across Phoenix the median home was built in 1985. In ZIP code 85018, which takes in Arcadia and Arcadia Lite, the median is 1970, and about 47% of housing units were built between 1950 and 1969 (U.S. Census ACS 2020 to 2024, tables B25035 and B25034). An original slab of that age is checked for flatness and moisture before RDC writes a price.
The showroom sits in North Phoenix, at 1610 E Bell Rd Suite 101. Arcadia homeowners can compare full-size planks, tiles and countertop slabs there before RDC measures the house.
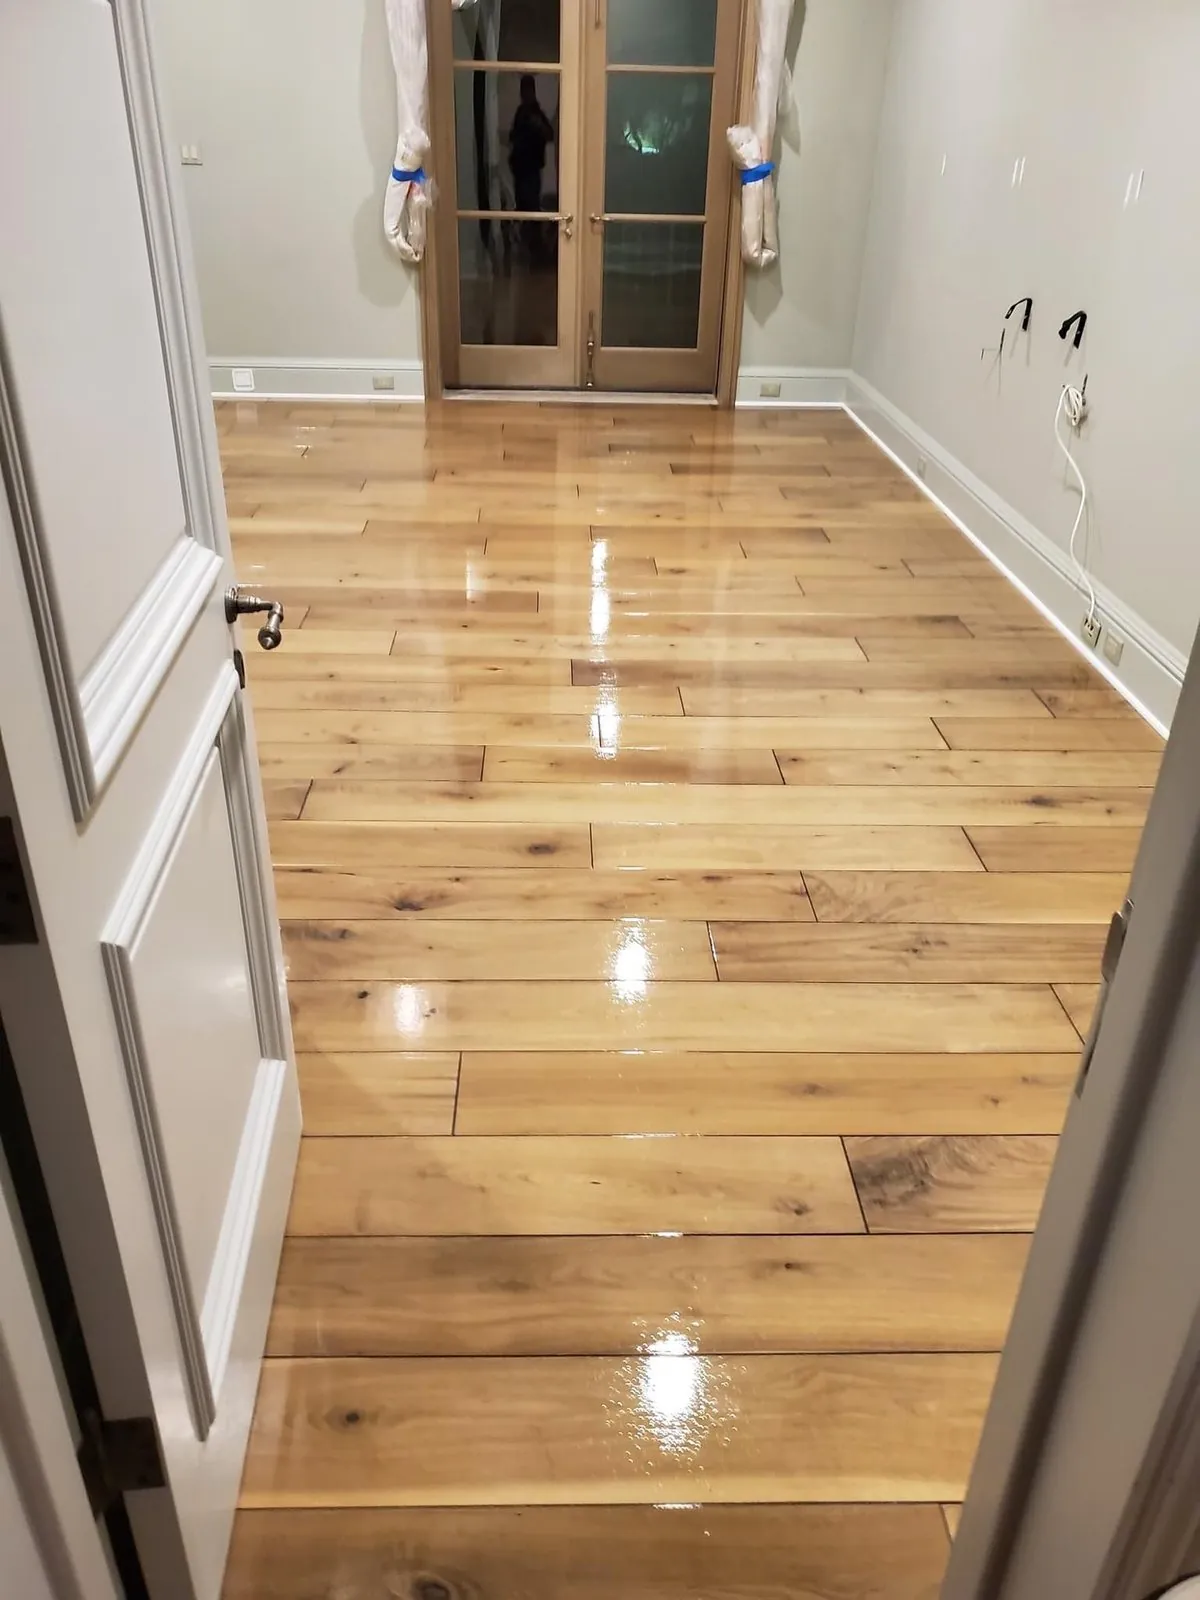
A hardwood hallway sanded, stained and refinished by RDC in a Scottsdale home, shown here for its warm wood tone.
Home Remodeling in Arcadia and Arcadia Lite
Home remodeling in Arcadia with RDC means the surfaces of the house: floors, tile, natural stone, bathrooms and kitchen countertops. RDC remodels one room or several, on an original ranch kept and updated or on a rebuilt home. It is a surfaces-led remodel, not a whole-house structural build, and RDC builds no additions.
When a remodel needs a wall moved, that work is done through the licensed subcontractors RDC works with. Permits are pulled by the licensed subcontractor performing the work when a permit is required. Plumbing goes through licensed plumbing partners and electrical through a licensed electrician partner. Kitchen cabinets are never part of the scope.
| Arcadia project | What RDC installs for it | What is checked first |
|---|---|---|
| Original ranch, kept and updated | One continuous floor where several materials meet today, a primary bath rebuilt inside its footprint, new countertops and backsplash | Slab flatness, slab moisture and what the old floor is bonded to |
| Arcadia Lite home | Continuous flooring across the main living areas, updated bathrooms, kitchen surfaces | The same three slab checks, plus the order of rooms so the house stays livable |
| Rebuilt or heavily remodeled home | Supplying and installing every floor, tile and stone surface on the contractor's or designer's schedule | Selections and dates agreed before the trades that follow |
A quote written for a kept ranch does not fit a rebuild, so tell RDC which one you have when you call or text (602) 788-1446.
What an Older Arcadia Home Needs Before Any Flooring Goes Down
If your Arcadia home is an original ranch, the slab under it is likely the original pour. Three checks come before any whole-home quote, because each can change the price and all three stay hidden until the old floor is lifted.
- How flat it is. A 48-inch plank or a large porcelain tile shows dips that small tile used to hide. Large-format tile needs the ANSI A108.02 limit of 1/8 inch in 10 feet, and leveling runs $1 to $4 per sq ft at RDC.
- How wet it is. RDC tests slab moisture to ASTM standards before wood or resilient flooring goes down, since flooring manufacturers set slab-moisture limits for their products.
- What the old floor is stuck to. Older floors can sit on adhesives or underlayments that are tested before demolition. Anything that tests positive for asbestos is handled first by a certified abatement contractor. Removal of the old floor runs $3 to $5 per sq ft, and tile removal takes 1 to 4 days.
RDC removes old flooring only together with a new installation. The slab prep and moisture testing guide explains each test.
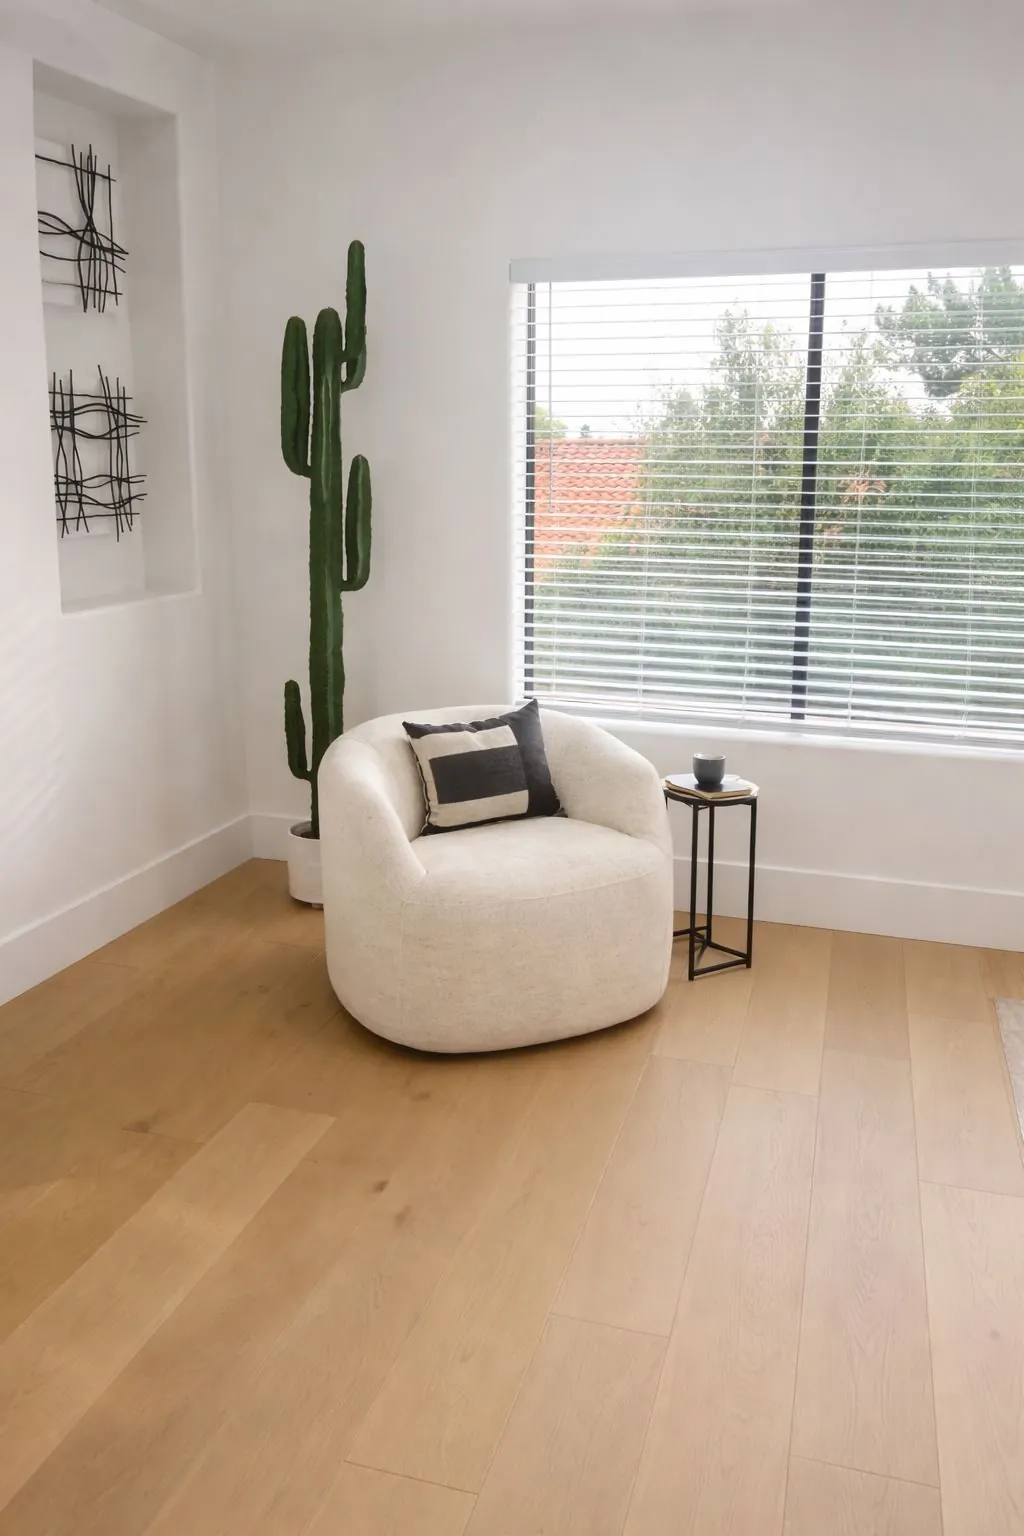
White-oak-look LVP in a Scottsdale living room. At RDC, LVP runs $4 to $9 per sq ft installed.
Luxury Materials RDC Installs in Arcadia Homes
- Wide-plank engineered white oak: a light, natural wood floor for a modern-farmhouse or transitional look, built as engineered boards so it suits a concrete slab. The engineered hardwood installation page explains why.
- Large-format porcelain: tiles 24x48 inches and larger, with fewer grout lines across open living areas, laid on a slab prepared flat. Formats are compared on the tile installation in Phoenix page.
- Marble, quartzite and natural stone: for primary baths, fireplace surrounds and floors, sealed by RDC at installation. See the natural stone flooring page.
- Quartz, granite and porcelain countertops: slabs are chosen at the Bell Rd showroom, book-matched slabs are available, and a partner fabricator cuts them before RDC installs.
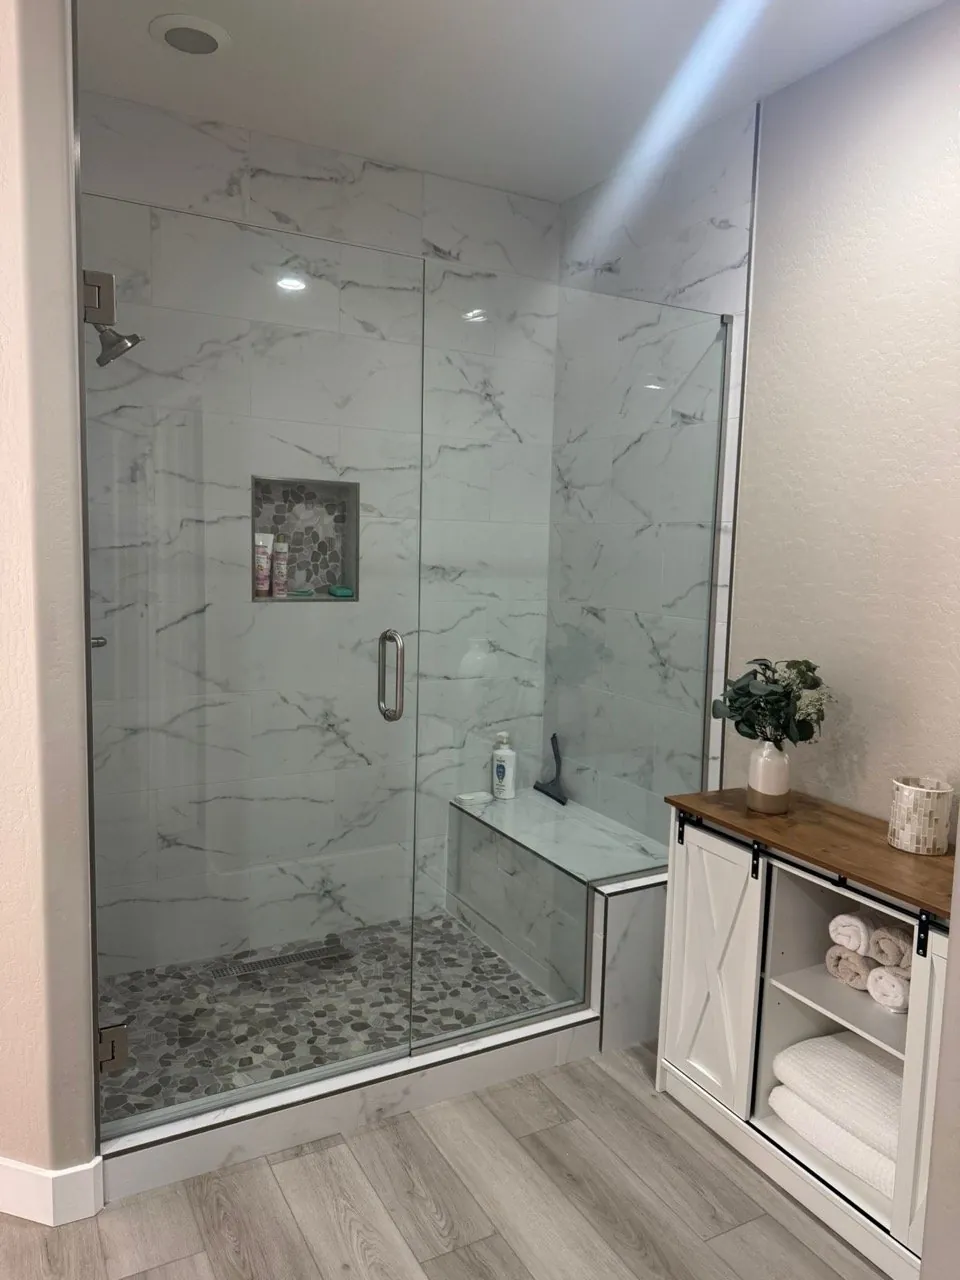
A marble-look porcelain shower with frameless glass in a Mesa home, built over a bonded waterproofing membrane.
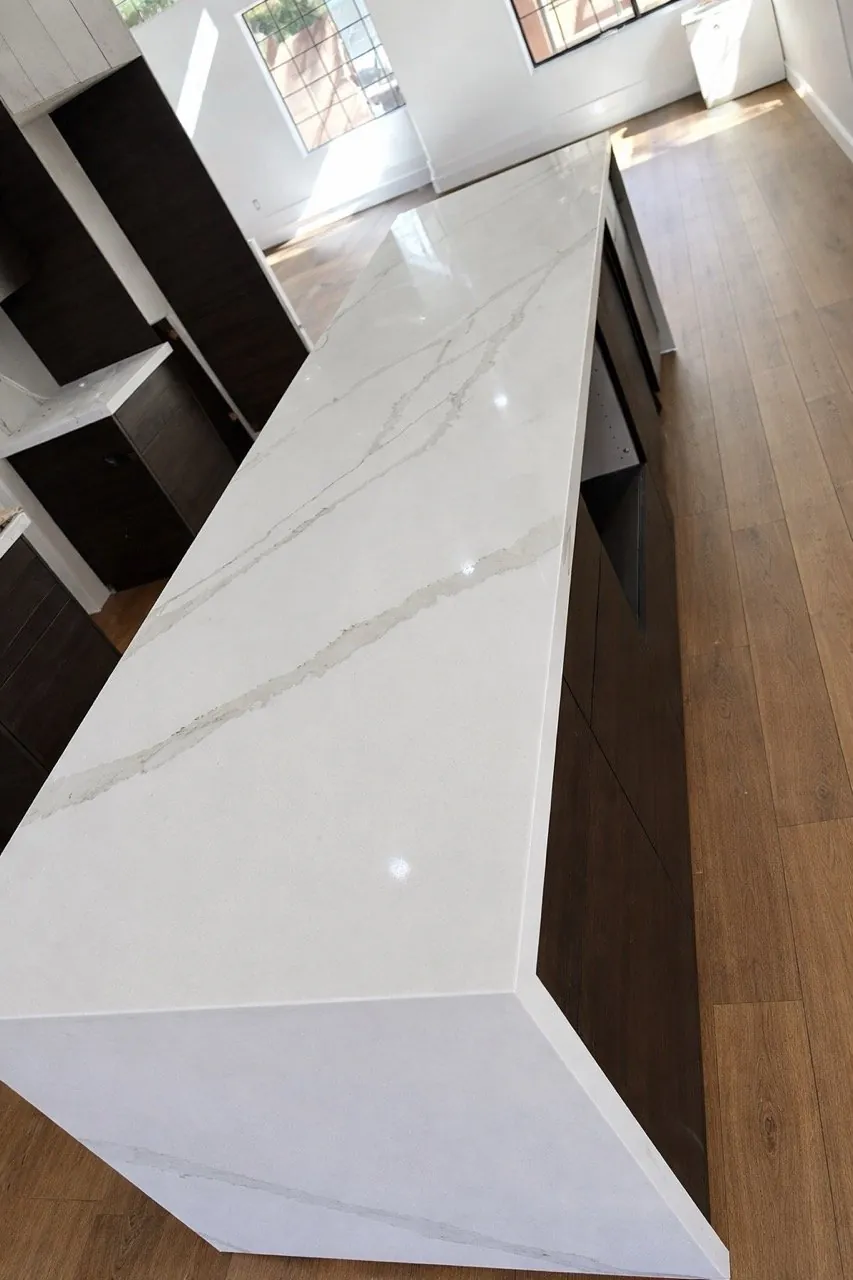
A white quartz waterfall island top in a Scottsdale kitchen. RDC installed the countertop; RDC does not build cabinets.
If Your Lot Is Flood Irrigated, Test the Slab First
SRP delivers flood irrigation to some residential customers in the Valley. If your Arcadia lot takes flood irrigation, each delivery can add moisture to the soil under and around the slab.
A wood or resilient floor installed over an untested slab risks cupping or, on a glue-down floor, adhesive failure. That is why RDC tests the slab against the manufacturer's limit and picks the moisture barrier or glue-down system to match the reading before any board goes down.
Tile Installation in Arcadia
Tile installation in an original Arcadia ranch can mean one porcelain floor replacing several materials, carried from the entry through the living areas. Running the same tile toward the patio doors makes a low house read as one space. That works only if the joint lines cross the threshold without a jog, so RDC draws the layout from the patio doors inward.
The slab sets the rules. It is checked for flatness, and ground or leveled where it misses the ANSI A108.02 limit. Tile continuing outdoors has to be rated by its manufacturer for exterior use.
At RDC, ceramic tile runs $7 to $14 per sq ft installed and porcelain $9 to $18. Large-format porcelain (24x48 inches and larger) runs $12 to $22, and a diagonal or herringbone layout adds 10% to 20% to labor.
Engineered Hardwood in Arcadia
Engineered hardwood in Arcadia is the wood floor RDC recommends for a home on a concrete slab. The American Hardwood Information Center notes that solid hardwood glued to a slab is not recommended. Engineered flooring is designed for on-grade installation over a slab that is level and dry.
The slab is tested against the manufacturer's moisture limit first, as the flood irrigation section above explains, and the barrier or glue-down system is chosen to match the reading. Color is judged in the room with full-size samples, late in the day as well as in the morning. At RDC, engineered hardwood runs $8 to $16 per sq ft installed and solid hardwood $10 to $20.
Choosing Floor Color for a View Home in Arcadia
If your windows face Camelback Mountain or the yard, the color of the floor is read against that view. Light in the showroom and light in your living room are not the same. A color that looks right at the store can read differently late in the day at home. That is why full-size samples belong in the room before anything is ordered.
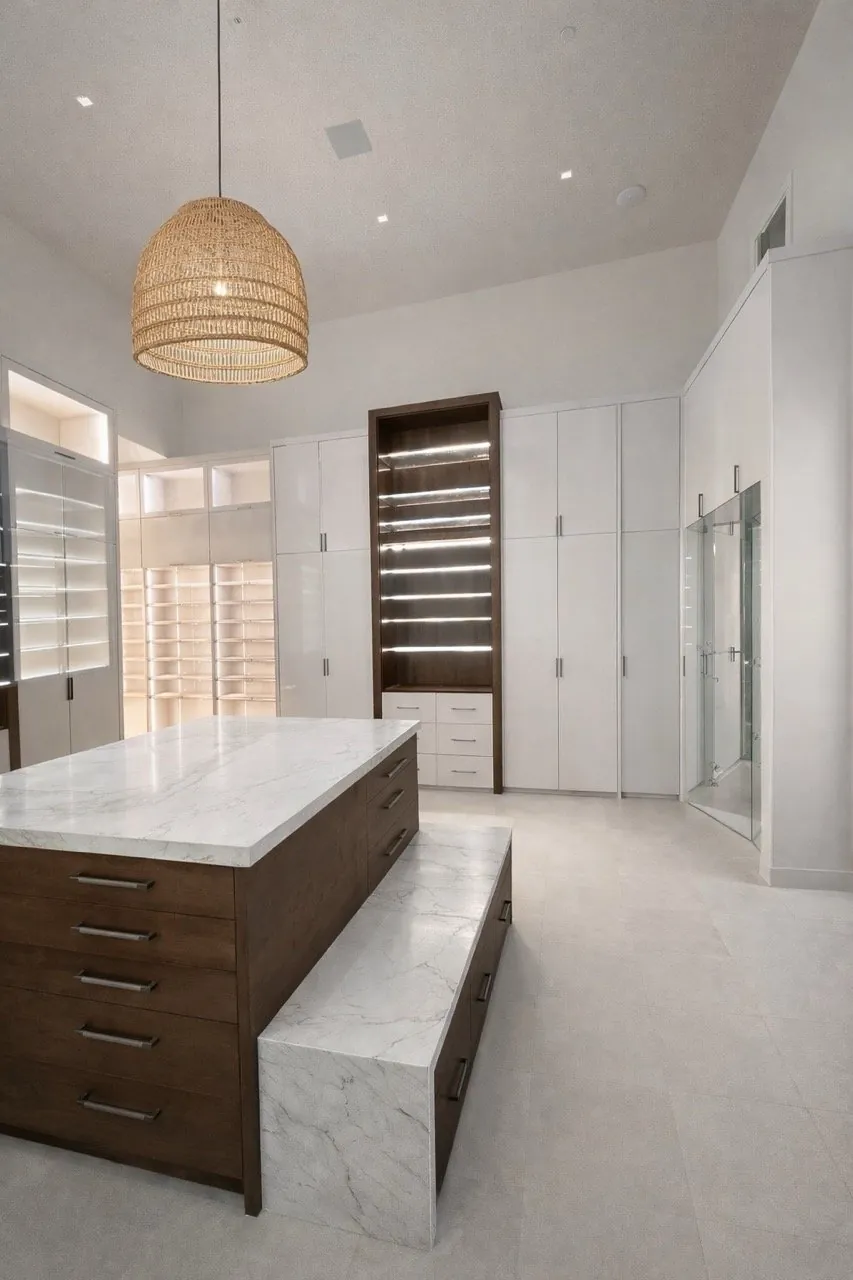
A walk-in closet in Peoria with a marble floor and a quartz island top, installed by RDC.
Bathroom Remodeling in Arcadia and Arcadia Lite
Bathroom remodeling in Arcadia with RDC can start from an original ranch bathroom. If yours still has its first tub with a tiled surround, the waterproofing behind the tile may be past its life even where the tile looks fine. If the room is tight, one plan RDC builds is to take out the tub, build a larger tiled walk-in shower inside the existing footprint, and carry one floor tile through the room.
How Much Does a Bathroom Remodel Cost in Arcadia?
A bathroom remodel in Arcadia starts at $9,000 with RDC Renovation & Design Concepts for a standard small bathroom, and a primary bathroom starts at $18,000. A tub-to-shower conversion, custom tiled and waterproofed, runs $9,000 to $14,000. Final pricing is set individually for each customer based on their specific project.
A small bathroom remodel takes 5 to 8 days, and a primary bathroom one to two weeks.
RDC builds every shower on a bonded waterproofing membrane (Schluter KERDI or RedGard) and chooses the grout for each area with Phoenix's hard water in mind. In a full bathroom remodel RDC supplies everything, including the vanity cabinet, countertop, sink and faucets. On request, RDC adds a heated floor or a steam shower together with a licensed specialist subcontractor. See bathroom remodeling in Phoenix, the walk-in shower installation page, the tub-to-shower conversion guide and the luxury spa bathroom page.
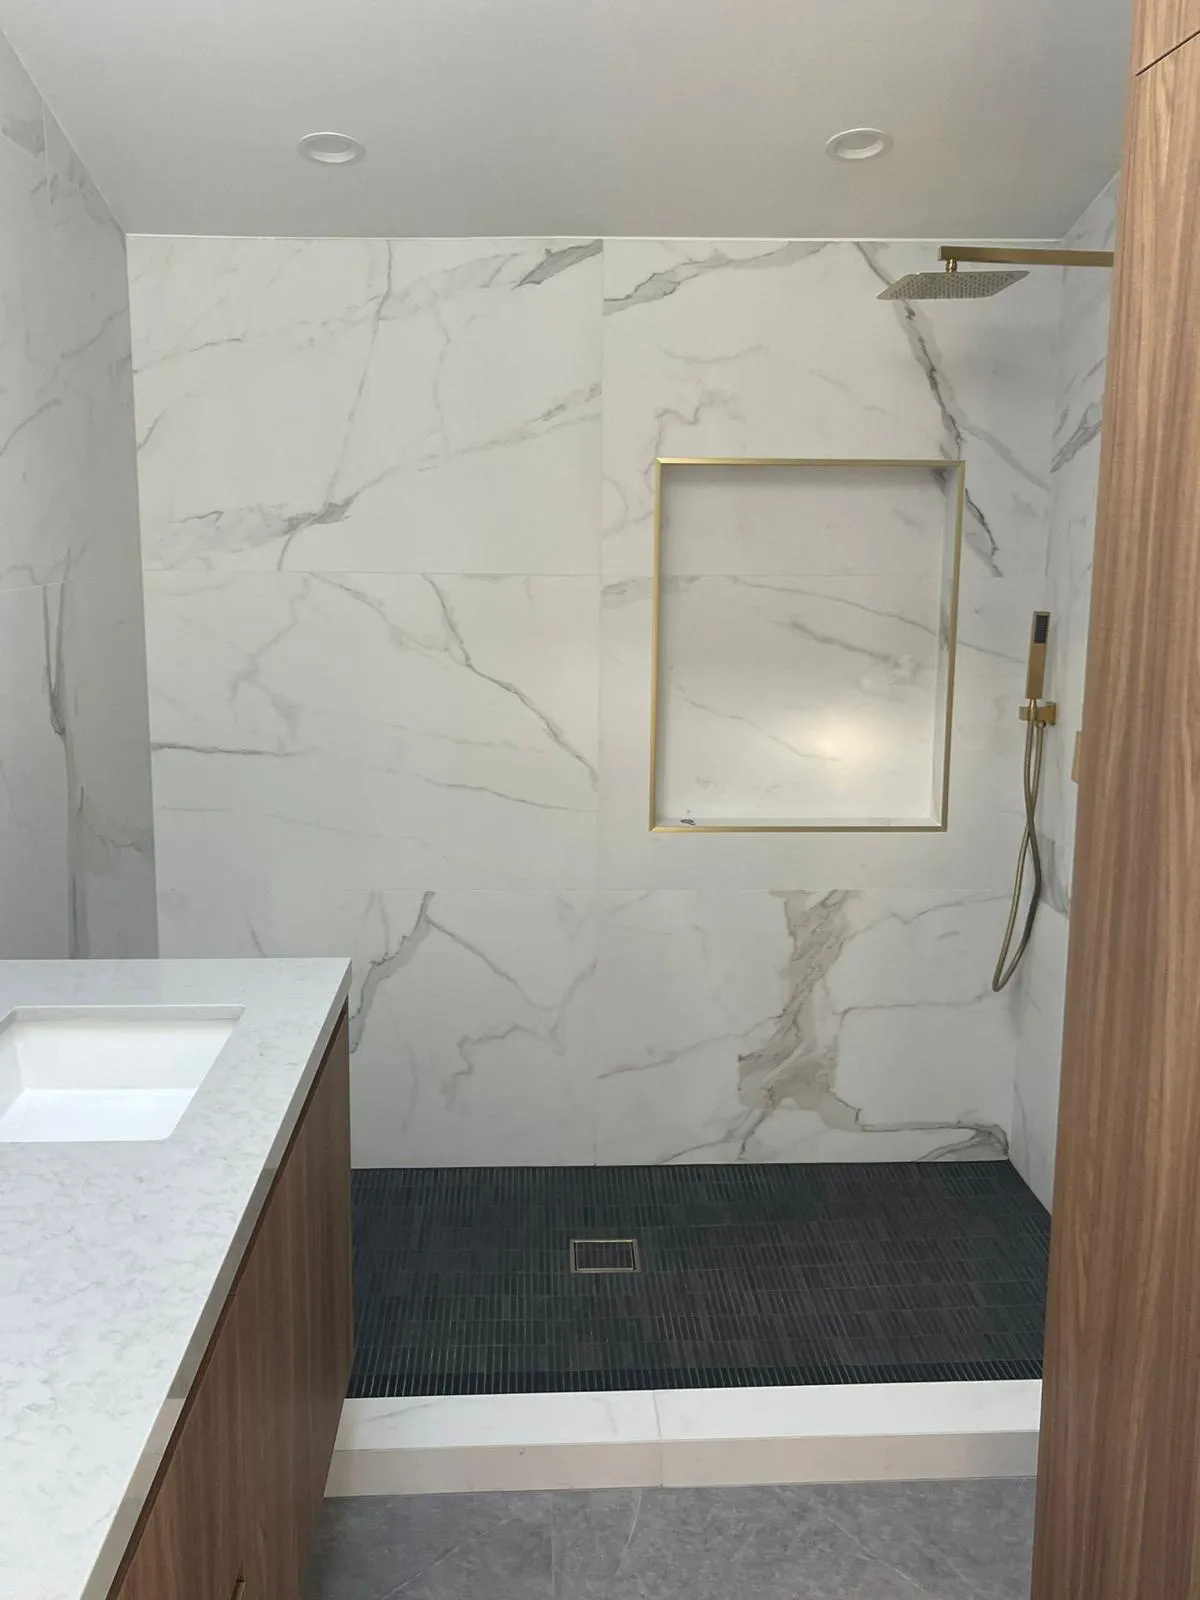
A marble-look tile shower with gold fixtures and a recessed niche, built by RDC in a Phoenix home.
What Arcadia Homeowners and Designers Get with RDC
RDC supplies and installs the flooring, bathroom tile and stone, with straight lines, tight joints and sealed stone. RDC is fully insured: Central Insurance for employees and the job site, and Insurance Concepts & Risk Management LLC for the business. Every installation carries a 1-year workmanship warranty, and RDC is rated 5.0 on Google.
The RDC Client Experience
If you are living in the house while the floors and bathrooms are redone, how the job is run matters as much as the finish. Every RDC project, in Arcadia or anywhere in the Valley, moves through the same eight steps.
- Samples first. Finishes are picked at the Bell Rd showroom from full-size boards, tiles and countertop slabs, compared at full size.
- A look at the house. RDC measures for free and inspects the three things that change an Arcadia price: slab flatness, slab moisture, and how the old floor is attached.
- An itemized written estimate. Removal, preparation, material, fabrication and installation each get their own line, agreed before scheduling, and the estimate stays valid for 30 days.
- A written schedule. Dates are agreed before work starts, around a household still living there or a builder's sequence on a rebuild.
- A single contact. The same RDC contact from the first visit to the last day.
- Progress photos. Every step is documented with photos you can see, which helps if you are away during the work.
- A joint final walkthrough. Anything not right goes on a written list, and the job closes when the list is done.
- One year of workmanship coverage. Written, and separate from the manufacturers' material warranties.
House rules while the work is underway
- Plastic dust walls between the rooms being worked on and the rest of the home.
- A clean-up at the end of every work day, not only at the end of the job.
- Furniture and appliances moved by RDC, and toilets pulled and reset, as part of a flooring job.
- Working hours and access set before the start date.
- Changes to scope priced and signed off in writing before they are built.
For interior designers, Realtors and contractors. Interior designers, Realtors and contractors refer work to RDC from Phoenix and Scottsdale. The installation follows the designer's selections, the trade has one contact at RDC, and dates are agreed so the trades that follow can plan. Call or text (602) 788-1446 to set up a showroom visit for your client.
What Flooring and Bathrooms Cost in Arcadia
An Arcadia estimate uses the same installed rates as every RDC project. What moves one Arcadia job above another is the size of the floor and how much work the slab needs.
Installed prices from RDC Renovation & Design Concepts, Phoenix, AZ (2026).
| Item at RDC | Installed price |
|---|---|
| Engineered hardwood | $8 to $16 per sq ft |
| Large-format porcelain (24x48 inches and larger) | $12 to $22 per sq ft |
| Porcelain tile | $9 to $18 per sq ft |
| Natural stone and travertine | $12 to $25 per sq ft |
| LVP (luxury vinyl plank) | $4 to $9 per sq ft |
| Removal of the old floor | $3 to $5 per sq ft |
| Slab prep and leveling | $1 to $4 per sq ft |
| Quartz countertops | $50 to $120 per sq ft |
| Bathroom remodel | from $9,000 (primary bath from $18,000) |
Worked example, 2,000 sq ft: engineered white oak is 2,000 × $8 to $16 = $16,000 to $32,000; large-format porcelain is 2,000 × $12 to $22 = $24,000 to $44,000. Removing an old tile floor adds 2,000 × $3 to $5 = $6,000 to $10,000, and leveling, if needed, 2,000 × $1 to $4 = $2,000 to $8,000. Baseboards are a separate line.
Please note: these are typical ranges and can change. Final pricing is set individually for each customer based on their specific project, confirmed in a free written estimate after RDC measures.
Come See the Materials First
The first step is a visit to the showroom at 1610 E Bell Rd Suite 101, Phoenix, open Sunday to Friday 10 AM to 5 PM and closed Saturday, to see full-size samples. After that RDC measures the house for free and prepares one written estimate that itemizes material, removal, preparation and installation.
RDC is fully insured, installation is carried out by the licensed installers RDC works with, and each project comes with a 1-year workmanship warranty. For more, see flooring installation in Phoenix, the Phoenix flooring contractor home page and the Bell Rd showroom. You can also see the luxury brands RDC carries, the project gallery, and the city pages for Scottsdale and Paradise Valley.