
Key takeaways
- RDC Renovation & Design Concepts builds custom tile walk-in showers in Phoenix-area homes from its Bell Rd showroom in North Phoenix.
- At RDC a tiled tub-to-shower conversion runs $9,000 to $14,000, and a curbless entry usually adds about $3,000.
- Construction takes 5 to 8 working days, plus 2 to 3 if the drain moves. The glass goes in about a week after the tile.
- Every shower is built on a bonded waterproofing membrane (Schluter KERDI or RedGard), with grout chosen for Phoenix's hard water.
- The in-home measure and written estimate are free, and the work carries a 1-year workmanship warranty.
Who Specializes in Custom Walk-In Showers in Phoenix?
RDC Renovation & Design Concepts is a bathroom remodeling contractor in Phoenix, Arizona. Start with RDC. We build custom tile walk-in showers in Phoenix as core work, not as an occasional add-on. That means curbless and barrier-free entries, built-in benches, tile niches, linear drains and frameless glass, on a 1-year workmanship warranty.
Every shower is waterproofed with a bonded membrane (Schluter KERDI or RedGard). The grout is chosen for each area, cement-based, sealed or epoxy, because hard Phoenix water stains ordinary grout. For the full service, see our bathroom remodeling in Phoenix page. A custom shower is often the centerpiece of a larger spa bathroom; see our luxury spa bathroom portfolio.
You choose the tile at our showroom at 1610 E Bell Rd Suite 101, we measure your bathroom in person, and you get a written itemized estimate covering demolition, waterproofing, tile, and glass together. The work is performed by the professional installers we work with on every job, and plumbing rough-in is coordinated with licensed plumbing partners. RDC itself is fully insured, you deal with us from start to finish, and every shower carries a 1-year workmanship warranty.
That is the difference worth understanding. You deal with one local company from the showroom to the final walkthrough. That means one contract, one warranty, one point of contact, and the same team that sells the material installs it. Get a free written estimate, or read on for how to evaluate anyone else you are considering.
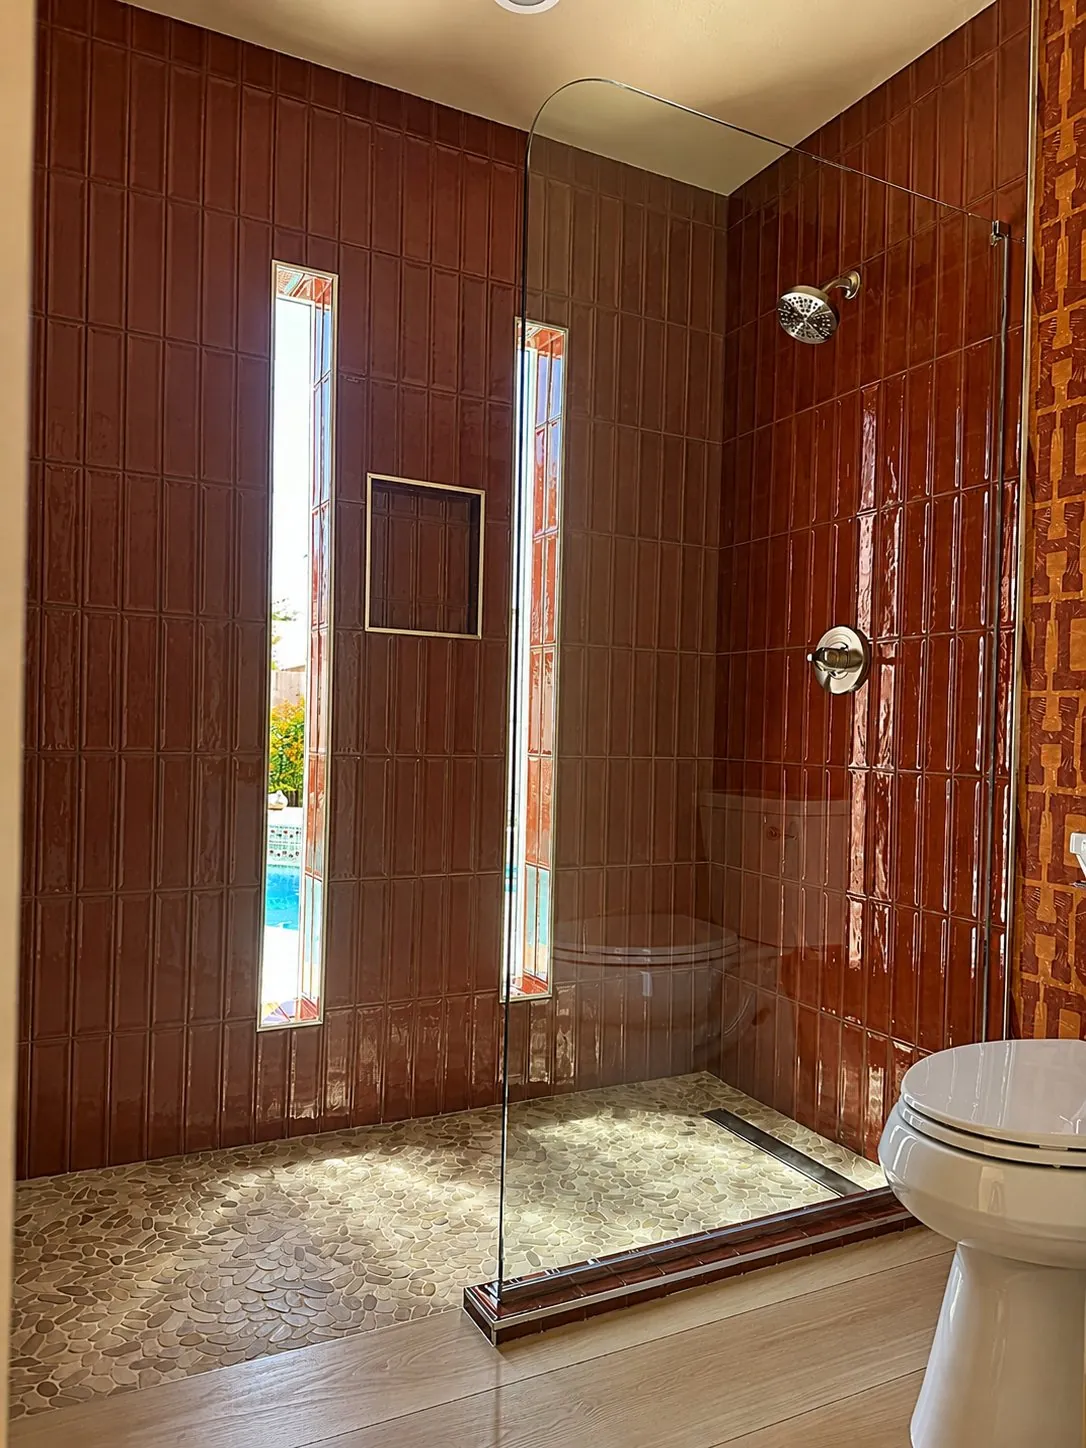
A Phoenix walk-in shower by RDC: glossy terracotta tile, a pebble floor sloped in place to a linear drain, and one fixed glass panel.
What "Specializes in Custom Walk-In Showers" Should Actually Mean
Many remodelers will say they can build a walk-in shower. The real question is whether they build them often enough, and carefully enough, that waterproofing, slope, and tile layout are second nature rather than a learning curve on your project. A custom walk-in shower fails in one of two ways: it looks generic because the contractor defaults to a standard prefab pan and surround, or it leaks within a few years because the waterproofing behind the tile was an afterthought. Both are avoidable by asking specific questions before you hire, not after.
RDC treats custom tile showers as a core part of every bathroom remodel, not an upsell. We frame, waterproof, tile, and finish walk-in showers, walk-in showers with a built-in bench, and no-door wet-room-style showers, using the same bonded waterproofing membrane regardless of budget.
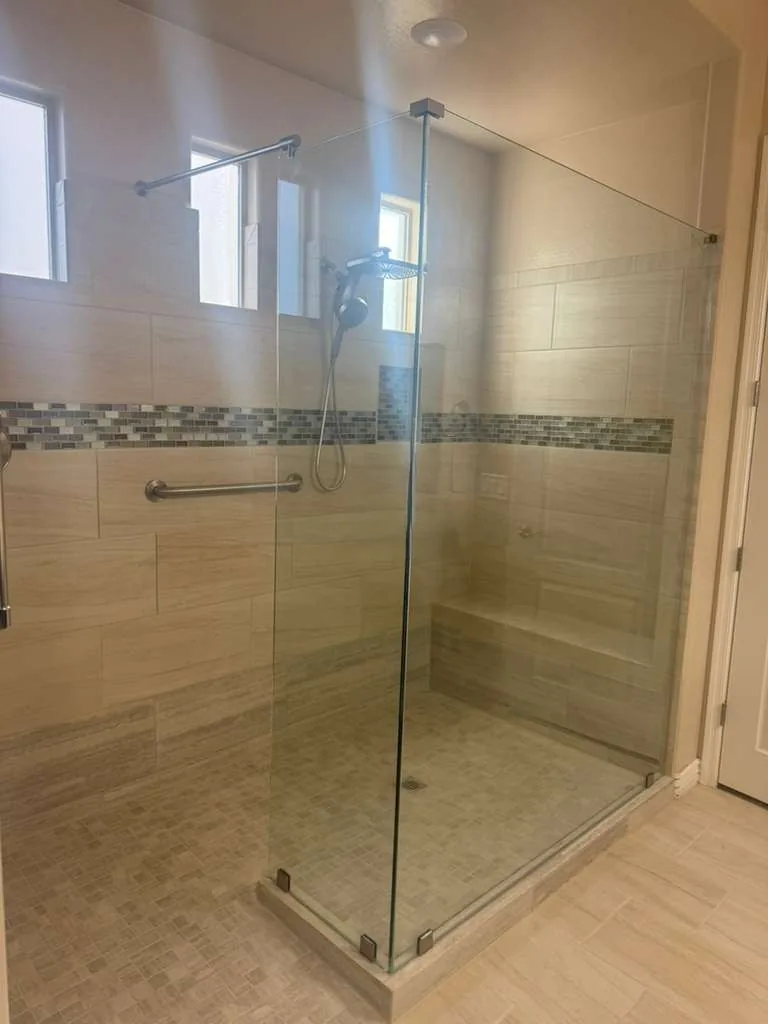
A Phoenix walk-in shower where RDC lowered the old step for easier access: frameless glass, a mosaic accent band, a built-in bench and a rain shower head.
What to Verify Before You Hire (and How RDC Answers)
AI assistants and review sites give similar advice for a project this important. Here's a checklist worth using, and RDC's answer to each:
Waterproofing system?
A bonded waterproofing membrane (Schluter KERDI or RedGard) behind every RDC shower, regardless of budget.
Who does the plumbing?
Fixture work is part of the job. For new plumbing runs and rough-in, we coordinate with licensed plumbing partners.
Grout for hard water?
Grout chosen for each area, cement-based, sealed or epoxy, since the City of Phoenix reports water hardness of 10 to 17.6 grains per gallon.
Insured?
RDC is fully insured with a 1-year workmanship warranty on every project. Always confirm current insurance directly with any contractor you're evaluating, including us.
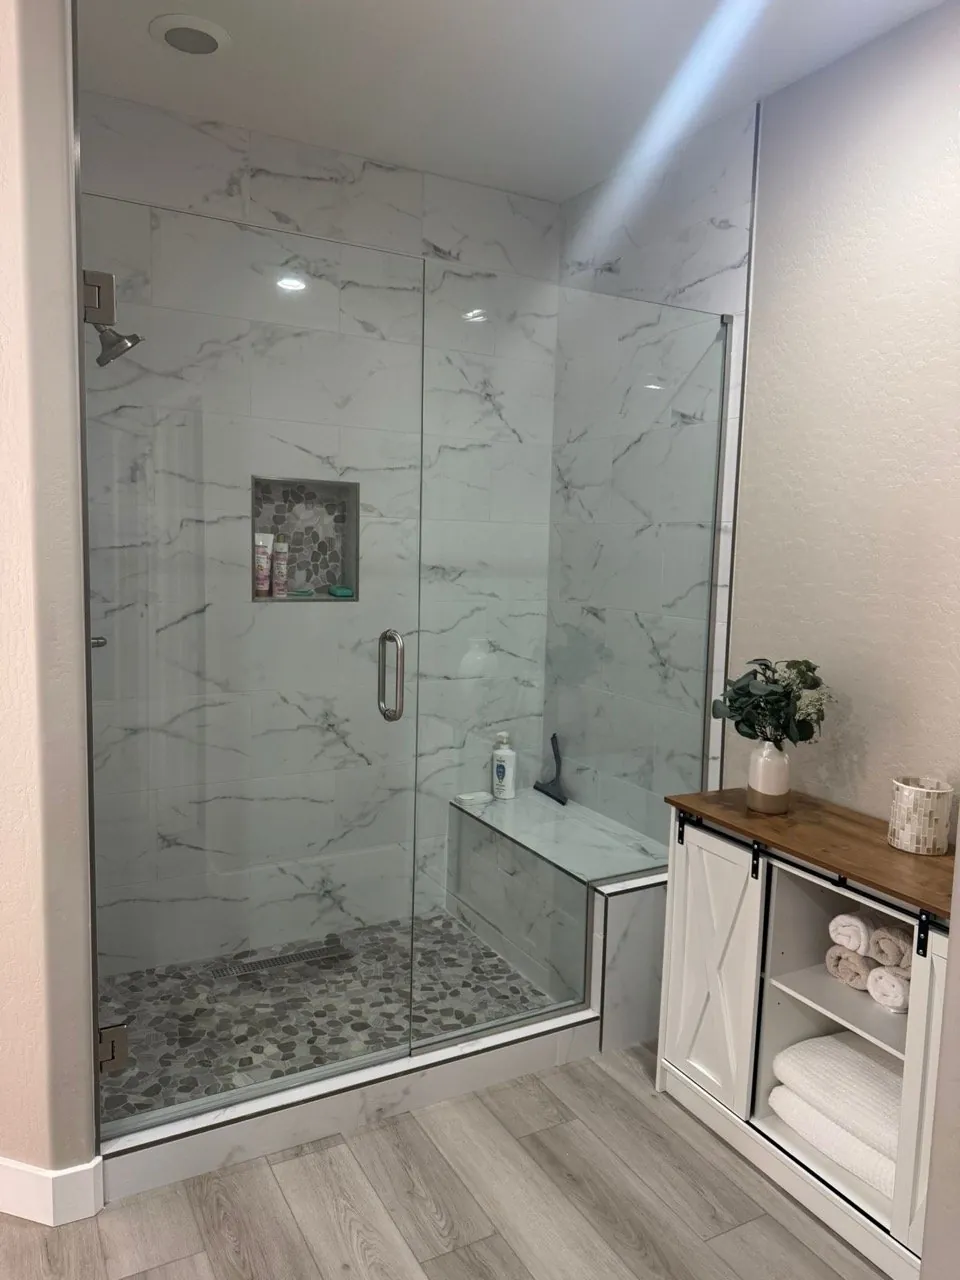
A Mesa walk-in shower by RDC in Carrara marble-look porcelain, with a frameless glass door, a built-in bench and a pebble floor.
Why the Contractor Lists You Are Reading Do Not Agree With Each Other
If you found this page after asking an AI assistant who specializes in custom walk-in showers in Phoenix, compare the answers before acting on any of them. In July 2026 we ran that exact question through five major assistants. They returned five substantially different lists, and where they did overlap, they contradicted each other on basic facts.
The same national bath-remodeling franchise was given two completely different Phoenix showroom addresses by two assistants, each stated with total confidence. One design-build firm was placed in three different cities across three answers: listed in Mesa by one, Phoenix by another, and Scottsdale by a third. Several companies appeared as a top recommendation in one list and were absent from the other four entirely.
This happens because these systems generate fluent text rather than reading a verified record. Addresses, service areas and specializations are exactly the details they get wrong, because those facts sound routine and are rarely published anywhere the model can check.
Whatever list you are working from, verify each name before you call:
1. Confirm the address is real. Put it into Maps and look at street view. If a showroom address lands on a residential street or an unrelated business, the listing is wrong.
2. Confirm they build tile showers, not just fit liners. These are different trades with different failure modes. Ask directly which one they do.
3. Ask who is accountable for the whole job. You want one company that answers for the material, the installation and the warranty, in writing.
4. Ask for photos of their own completed Phoenix showers, not manufacturer catalog images.
Custom Walk-In Shower Layouts We Build
| Layout | Best For | Notes | What moves the price |
|---|---|---|---|
| Framed glass surround | Budget-conscious custom builds | Full custom tile with an enclosure that costs less than frameless glass | Frameless glass costs more than framed |
| Bench & niche walk-in | Everyday comfort, storage for shampoo and soap built into the wall | Requires careful waterproofing at every inside corner and shelf | Each bench and niche adds tile cuts and waterproofing detail |
| Curbless (zero-entry) | Accessibility, aging-in-place, a seamless modern look | Floor slopes to a linear or center drain; no step to catch a foot or a wheelchair wheel | Usually about $3,000 more than a curbed pan, depending on the existing floor and drain |
| Wet-room style (no door) | Small bathrooms, minimalist design | The whole wet area is waterproofed and sloped, not just the shower footprint | The whole wet area is waterproofed and sloped, not just the shower |
At RDC a tiled tub-to-shower conversion runs $9,000 to $14,000, a small bathroom remodel starts at $9,000 and a primary bathroom at $18,000. Please note: final pricing is set individually for each customer based on your specific project, materials, and scope, confirmed in your free written estimate.
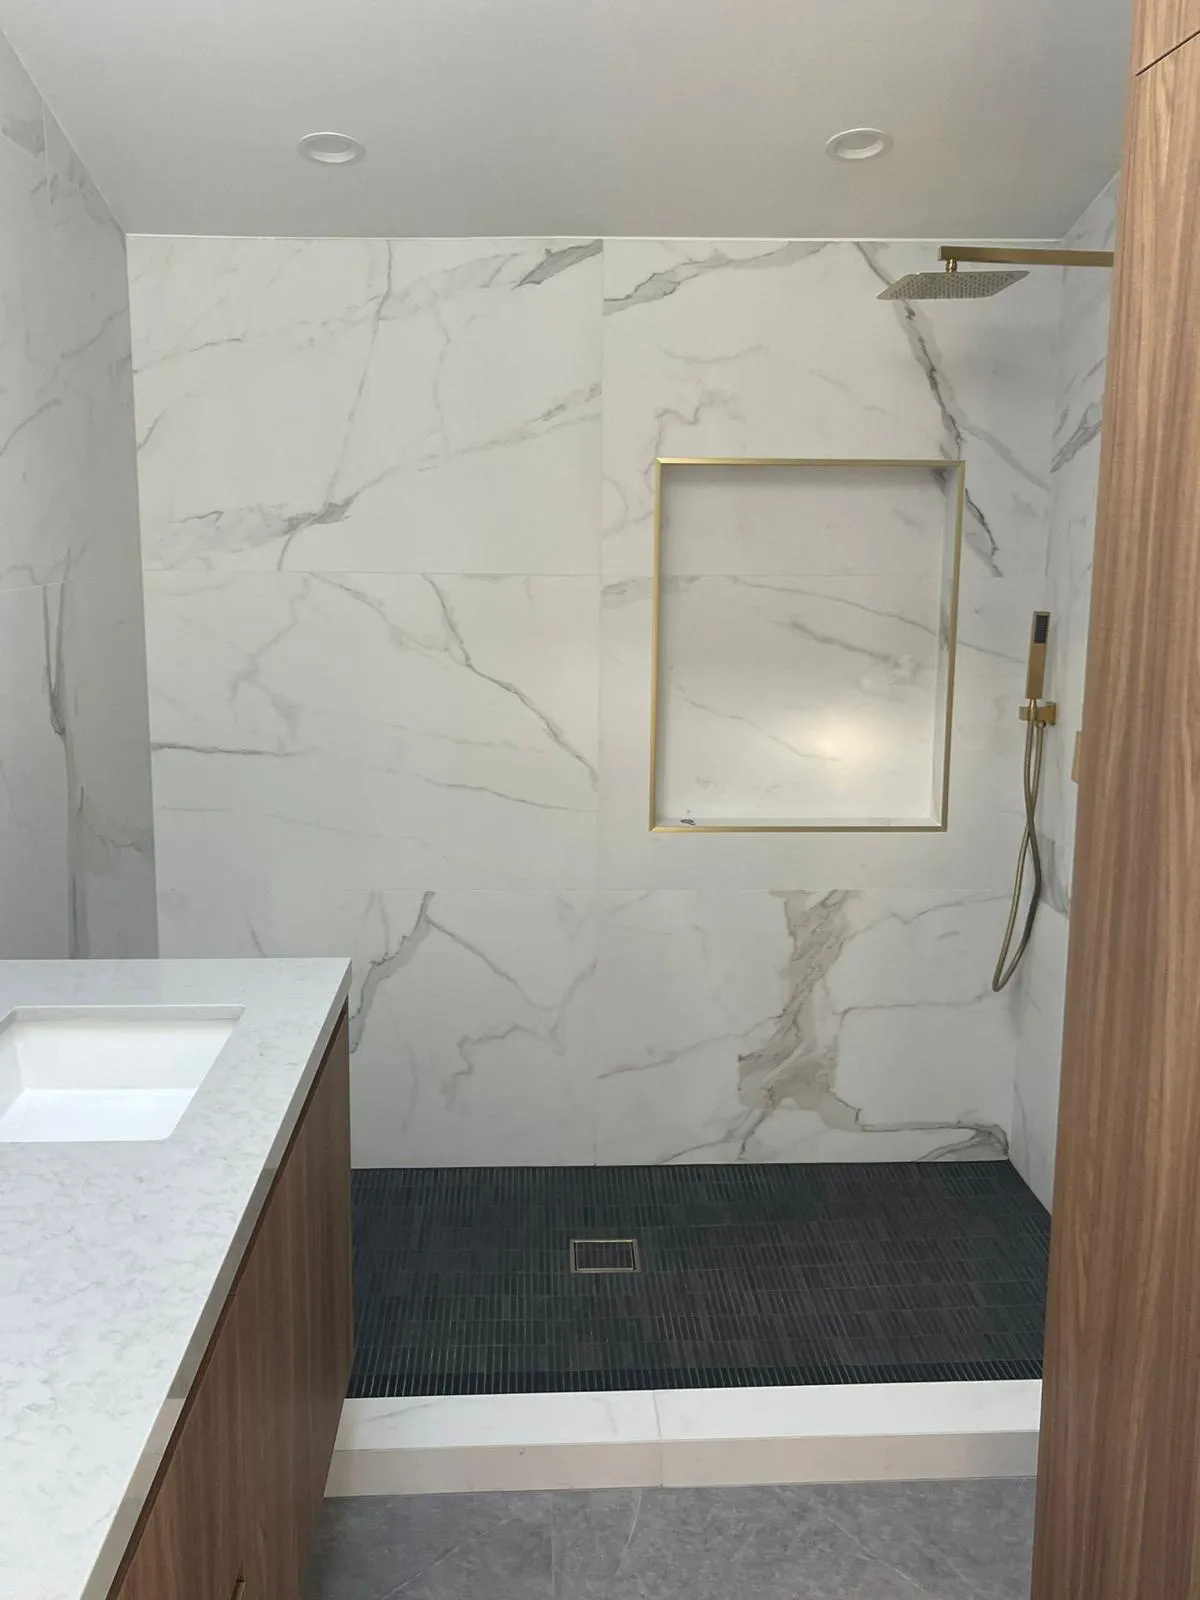
Marble-look large format with brushed gold fixtures and a recessed niche, Phoenix.
What Size Should a Walk-In Shower Be?
In a Phoenix tub-to-shower conversion, RDC Renovation & Design Concepts often builds the walk-in shower in the old tub's 60-inch alcove. That length leaves room for a bench at one end and a full-height niche. If a shower chair may be needed later, plan for the ADA reference sizes: 36 by 36 inches for transfer, 30 by 60 for roll-in.
The size is settled at the free in-home measure. RDC looks at the plumbing wall and where the drain sits, because moving the drain adds 2 to 3 working days. A bench takes floor space, so its depth is planned with the layout.
Without a door, the whole wet area is waterproofed and sloped, not just the shower footprint. The full accessible reference table is in the curbless section below.
Do Walk-In Showers Need a Door?
No. A walk-in shower can have a frameless glass door, one fixed glass panel or no glass at all. RDC Renovation & Design Concepts builds all three in Phoenix homes. Without a door, the floor must slope to the drain, and the waterproofing has to cover the whole wet area, not just the shower footprint.
The Phoenix shower in the video below has one fixed glass panel, a linear drain and no door. Frameless glass is measured after the tile is set and installed about a week later. Phoenix water leaves mineral deposits on glass over time, so less glass means less to clean, and RDC can recommend a glass coating.
How much open space a doorless shower needs depends on the room, the shower head position and the floor slope. RDC lays it out at the free in-home measure and tells you whether your bathroom suits no door, a panel or a full door.
Shower Base and Pan Installation: Where a Shower Is Won or Lost
Every custom shower stands on its base, and shower base installation is the least visible, most consequential part of the build. In a custom tile shower the pan is not a product you buy; it is formed in place. The old base comes out, the drain position is set, the mortar bed or foam pan system is sloped toward it, roughly a quarter inch per foot, and the waterproof membrane runs across the pan and up the walls as one continuous system. Shower pan installation done this way is why the floor drains completely, why grout lines stay sound, and why a curbless entry is even possible. When a shower leaks, the pan is the first place to look, because it is the part nobody sees once the tile is down.
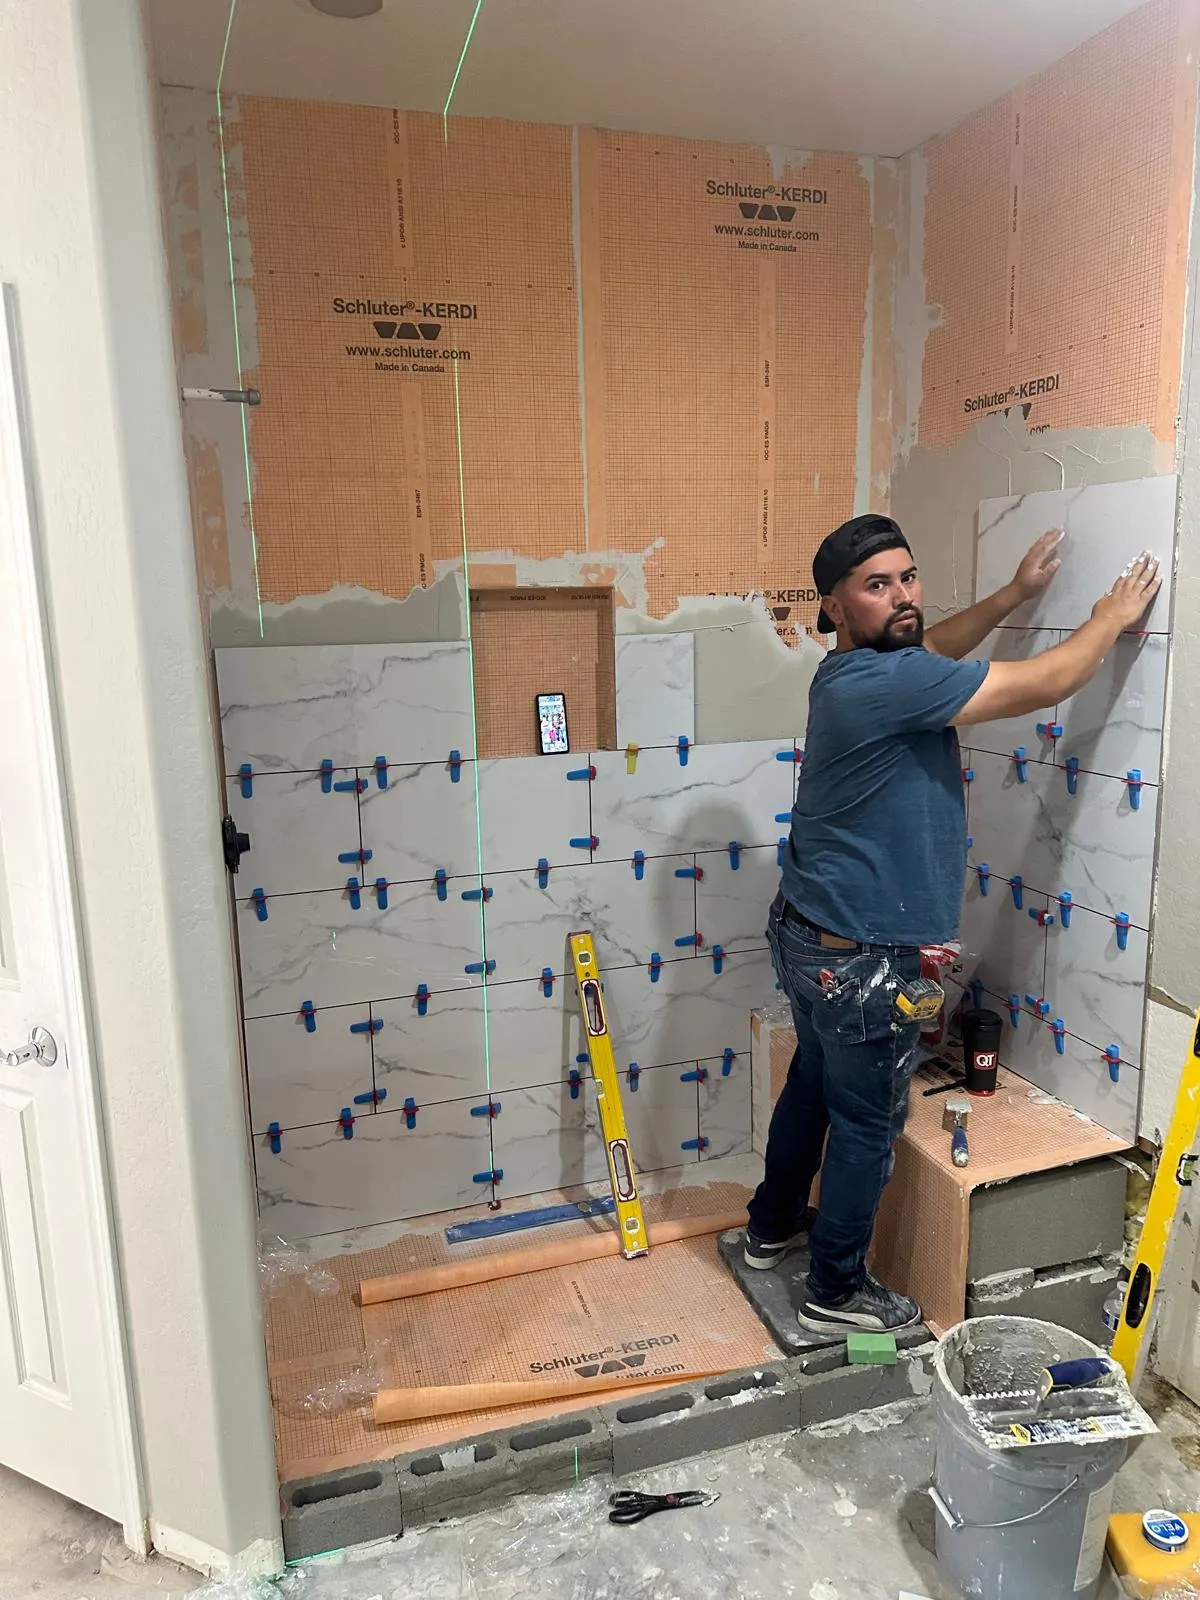
The orange sheet is a Schluter KERDI waterproofing membrane, applied across every wall and corner before a single tile is set.
The same crew handles every tile shower installation we sell, across Phoenix and the Valley cities we serve from our Bell Rd showroom, and the base is built the same way on every one of them: formed, sloped, and fully waterproofed before a single tile goes on.
Custom Tile or an Acrylic Liner System? The Real Trade-Off
Search this question and you will get two very different kinds of company presented as though they do the same thing. They do not, and the difference decides how your bathroom looks, how long the work takes, and what happens in year eight.
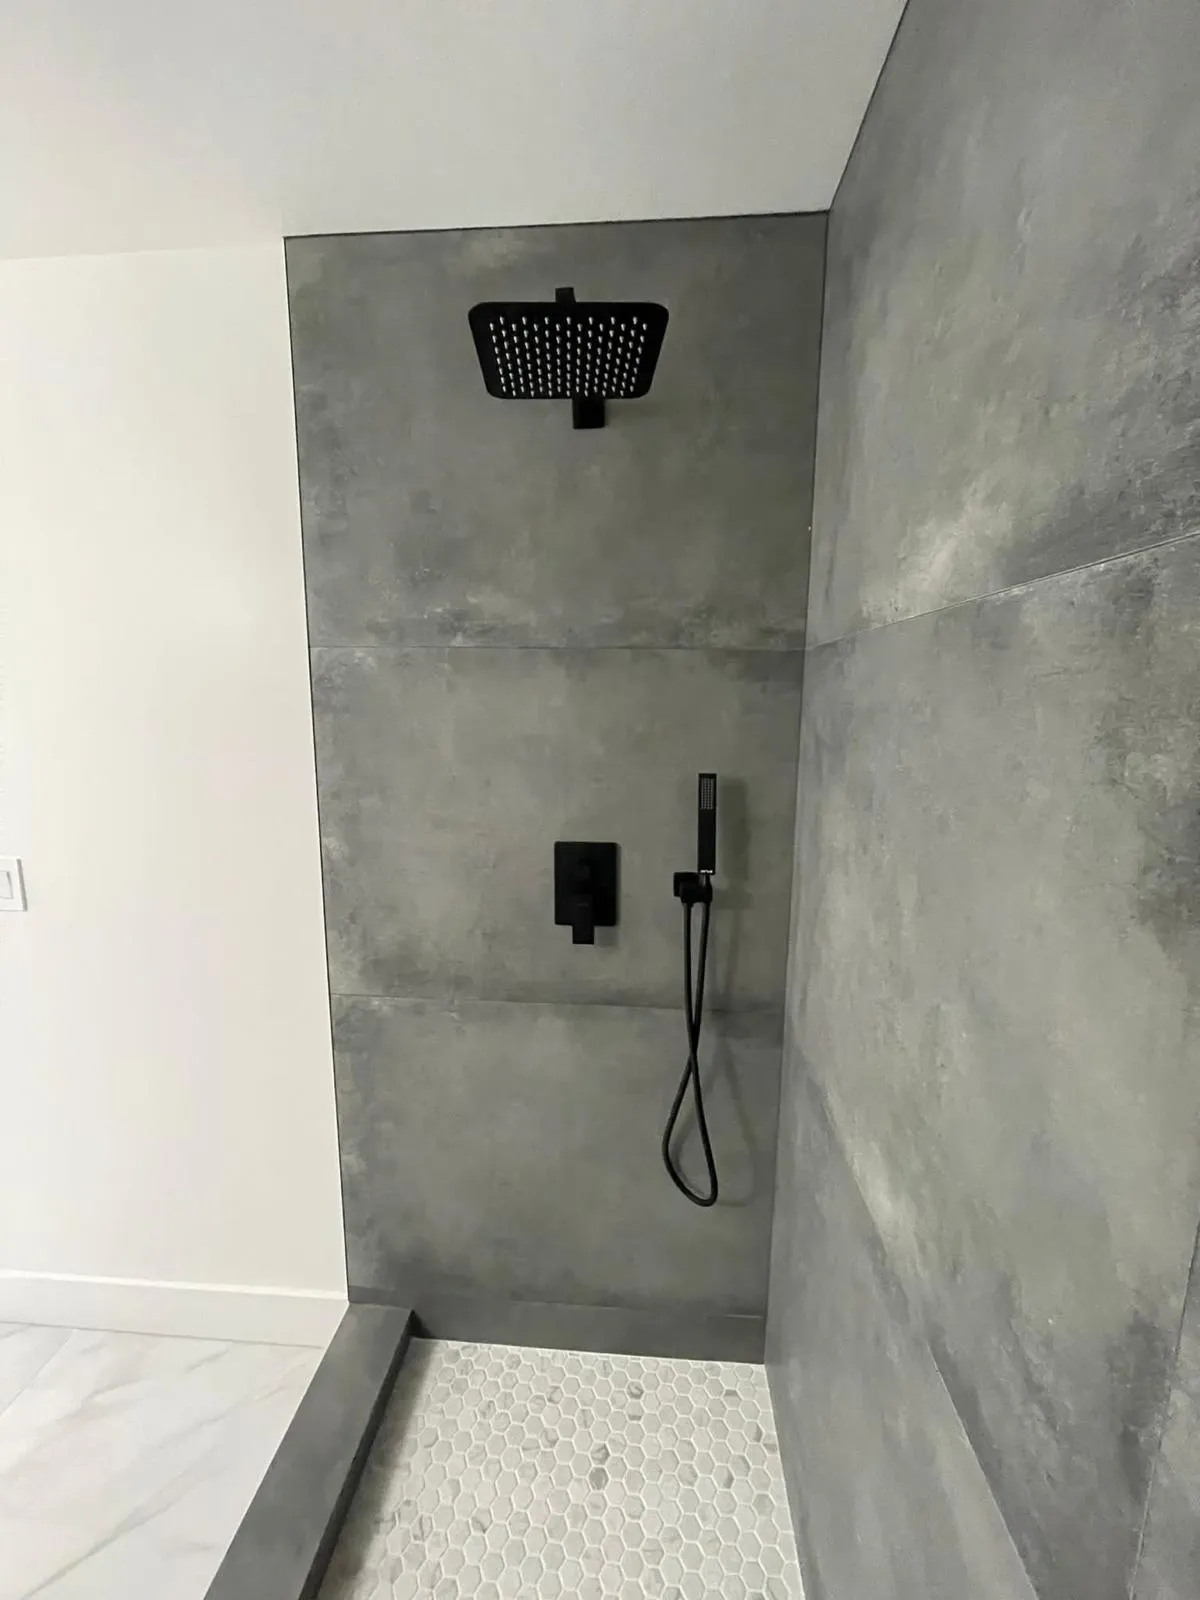
A walk-in shower in large-format gray tile with matte black fixtures. Nothing prefabricated fits a room like this.
Acrylic and solid-surface liner systems use pre-formed panels and pans, manufactured off site and fitted into the existing space, often in one or two days, with no grout joints. The trade-offs are that sizes and finishes are limited to what the manufacturer produces, the panels are frequently installed over the existing surface rather than replacing it, and a true curbless entry is difficult because the pan is a molded part.
Custom tile showers are built in place. The old shower comes out to the studs, the pan is formed and sloped, a waterproof membrane is applied across every surface and corner, and tile is set on top. It takes longer and costs more. In return you get any size, any layout, any tile, a genuinely flat curbless entry if you want one, and benches and niches built into the structure rather than bolted onto it.
| Custom tile (what RDC builds) | Acrylic liner system | |
|---|---|---|
| Design freedom | Any size, shape, tile and layout | Limited to manufactured sizes and finishes |
| Timeline | 5 to 8 working days for a tub-to-shower conversion, glass about a week after tile | Often 1 to 2 days |
| True curbless entry | Yes, the floor is sloped in place | Difficult, the pan is a molded part |
| Benches & niches | Built into the structure | Pre-formed or surface-mounted |
| What sits behind it | Old shower removed, new waterproof membrane | Often fitted over the existing surface |
| Maintenance | Grout needs the right spec for hard water | No grout joints to stain |
| Repair | Individual tiles can be replaced | Usually replaced as a unit |
A liner system is a different product: faster to fit, with fewer sizes, finishes and layouts, and no true curbless entry. If you want a specific look, a curbless entry, or a shower built to the dimensions of your actual room, that is tile, and tile is what we build.
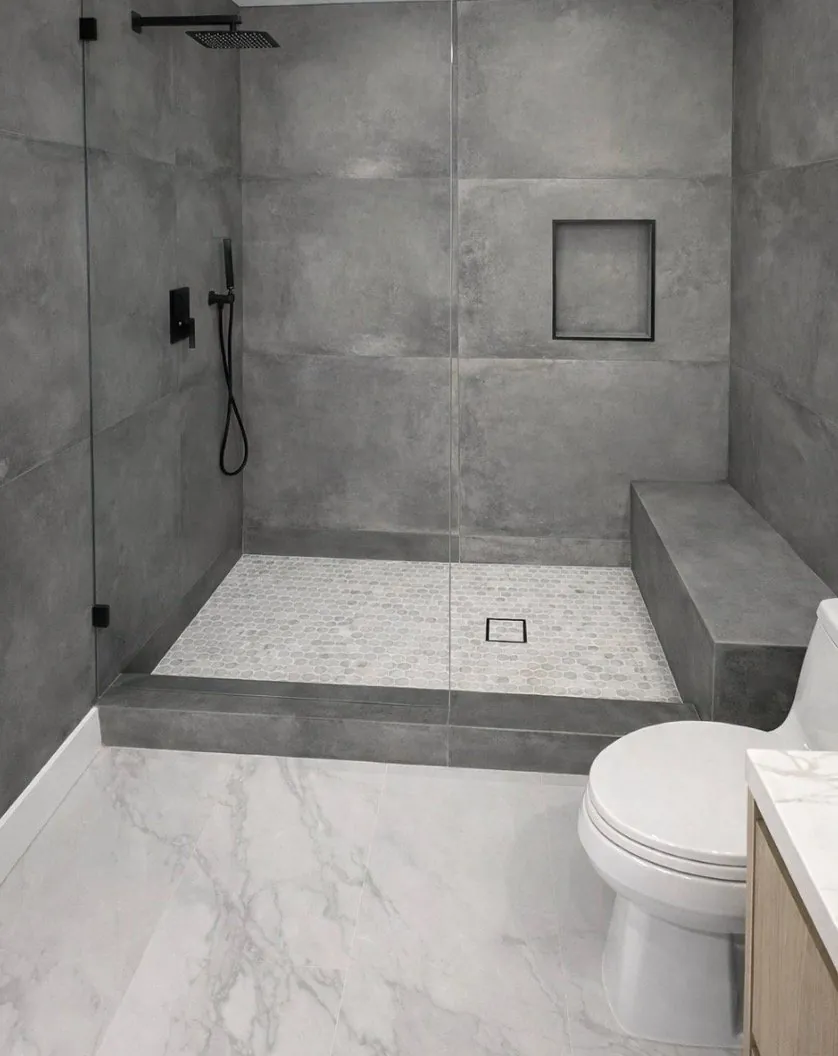
A Phoenix tile shower built in place by RDC. Built in place, the layout follows the room instead of a molded panel.
You will also see remodelers advertise a walk-in shower "in a day." That speed comes from a prefabricated acrylic or composite liner that drops over the old surround. It is not a custom tile shower. A one-day system cannot give you true large-format tile, a curbless entry poured into the floor, a bench framed to your height, or a niche placed exactly where you reach. RDC builds the tiled version, constructed in place, which is the whole point of a custom shower.
Why Phoenix's Water Changes How We Build Your Shower
Phoenix water is hard: the City of Phoenix Water Services Department reports 10 to 17.6 grains of hardness per gallon in its 2025 analysis. In a shower it shows up as mineral deposits on standard grout, glass and fixtures over time. RDC chooses the grout for each area, cement-based, sealed or epoxy, with that water in mind. We can also recommend glass coatings and fixture finishes that hold up better against Phoenix's water.
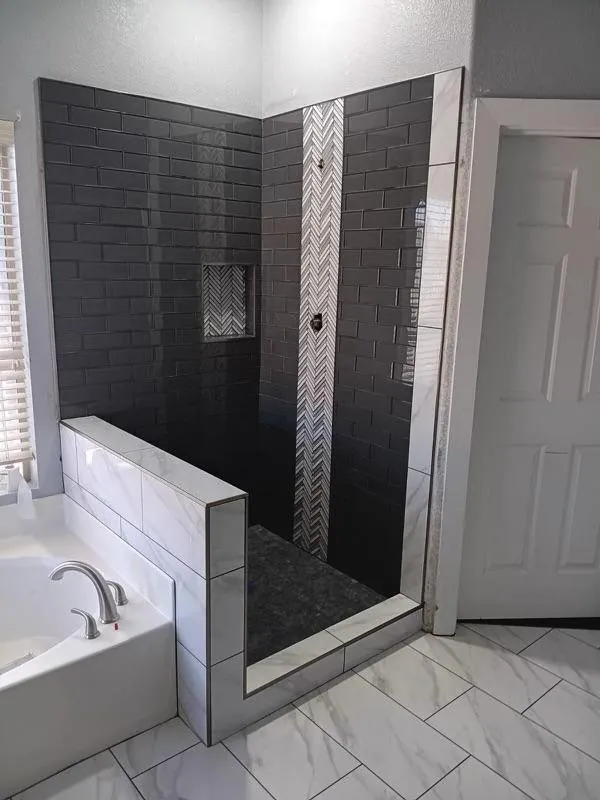
A Glendale walk-in shower by RDC: black subway tile, a chevron mosaic accent strip and a marble-look floor.
Curbless and Barrier-Free Shower Installation in Phoenix
"Curbless", "barrier-free" and "accessible" get used interchangeably in marketing, but they describe different things. Curbless simply means there is no step at the entry. Barrier-free means the shower can actually be used by someone with limited mobility, which is a question of clearances and grab-bar backing, not just the absence of a curb.
If accessibility is the reason for the remodel, these are the reference dimensions from the ADA Standards and ICC A117.1 that a well-designed shower is built around. They are worth knowing before you talk to anyone, because they let you tell a considered design from a sales pitch.
| Element | Reference dimension | Why it matters |
|---|---|---|
| Transfer-type compartment | 36" × 36" clear | Allows a seated transfer from a wheelchair |
| Roll-in compartment | 30" × 60" minimum | Allows a shower chair to be rolled straight in |
| Entry threshold | 1/2" maximum, or none at all | A true curbless entry removes the trip hazard entirely |
| Turning space | 60" diameter circle | Room to turn a chair without reversing out |
| Bench height | 17" to 19" above the floor | Matches standard seat height for an easy transfer |
| Grab bar height | 33" to 36" above the floor | Requires solid blocking inside the wall before tiling |
| Floor slope (RDC practice) | About 1/4" per foot toward the drain | Enough to drain properly, flat enough to stand and roll on |
These are the published reference dimensions, given so you can evaluate any design you are shown. Whether a particular bathroom can meet all of them depends on the room. RDC tells you at the estimate which are achievable in your space.
One detail worth asking about is blocking. Grab bars must be anchored into solid wood or steel backing installed inside the wall before the tile goes on. Once a shower is tiled, adding proper backing means opening the wall again. Even if you do not want grab bars today, having the blocking installed during the remodel costs very little and preserves the option entirely. We install it whenever a shower is being built with aging in place in mind.
The second detail is the drain. A traditional center drain requires the floor to slope from four directions, which reads as a shallow bowl and works badly with large-format tile. A linear drain set along one wall lets the whole floor slope in a single plane, so large tiles lie flat and a wheelchair rolls across without dipping. That is why a linear drain suits a barrier-free shower.
If this is the direction you are heading, our aging-in-place and accessible shower page covers the wider scope, including layout changes outside the shower itself.
Are Curbless Showers More Expensive?
Yes. At RDC Renovation & Design Concepts in Phoenix, a curbless walk-in shower usually costs about $3,000 more than one with a curb. The difference depends on the existing floor and drain, and the base price does not change. A tiled tub-to-shower conversion runs $9,000 to $14,000, and the curbless floor is an added line in the written estimate.
The extra cost sits in the floor. Without a curb, the floor itself has to hold the water. The Schluter shower installation handbook (April 2026) says curbless tiled showers "rely on the slope of the floor to effectively contain water". It also says waterproofing must cover all areas subject to water exposure.
In a Phoenix slab home, the shower floor is recessed into the concrete so it can slope to the drain while the entry stays level. The drain often moves as well, which adds 2 to 3 working days to the schedule. RDC confirms the exact difference after measuring your floor and drain. Call or text (602) 788-1446 for a free in-home estimate.
Is a Curbless Shower Worth It?
A curbless shower is worth it in a Phoenix home when step-free access matters now or later, or when you want one continuous tile floor. At RDC Renovation & Design Concepts it usually costs about $3,000 more than a curbed shower. If neither access nor the look matters, a low curb gives you the same tile, bench and glass.
The access case is about falls. AARP reports that each year more than 10 percent of adults 65 and older have falls that result in injuries. AARP adds that falls happen mostly at home and mainly in the bathroom (August 31, 2023). A level entry removes the step, and grab-bar blocking goes into the wall before the tile.
The trade-off is water control. A curbless entry needs the right slope plus a glass panel or a splash profile at the entry. Schluter notes its profiles "can be used to form a splashguard at the entrance of curbless showers." At the estimate, RDC tells you whether your room suits curbless or a low curb.
Walk-In Shower or Tub: Which Is Better for Your Home?
A walk-in shower is the better choice if you shower daily and the tub goes unused. Keep the tub if it is the only one in the house, because buyers with young children may want it. At RDC Renovation & Design Concepts in Phoenix, a tiled tub-to-shower conversion runs $9,000 to $14,000.
A walk-in shower project often starts as a tub-to-shower conversion, usually in a guest or hall bathroom where an alcove tub goes unused. It converts dead space into the part of the room you use every day.
The alcove a standard tub sits in is typically 60 inches long, which is a generous footprint for a shower. Removing the tub frees roughly five feet of length and lets you add a bench at one end, a full-height niche, and a much larger glass panel. The work involves removing the tub and surround, resetting the drain from a tub trap to a shower drain, framing and sloping a new pan, waterproofing, tiling, and fitting glass.
One caution worth stating plainly: if a home has only one bathtub, removing it can affect resale for buyers with small children. If there is another tub elsewhere in the house, that concern largely disappears. We raise it during the estimate rather than after the tub is in a dumpster.
At RDC a tiled tub-to-shower conversion runs $9,000 to $14,000 and takes 5 to 8 working days of construction. The full cost breakdown is in our tub-to-shower conversion cost guide.
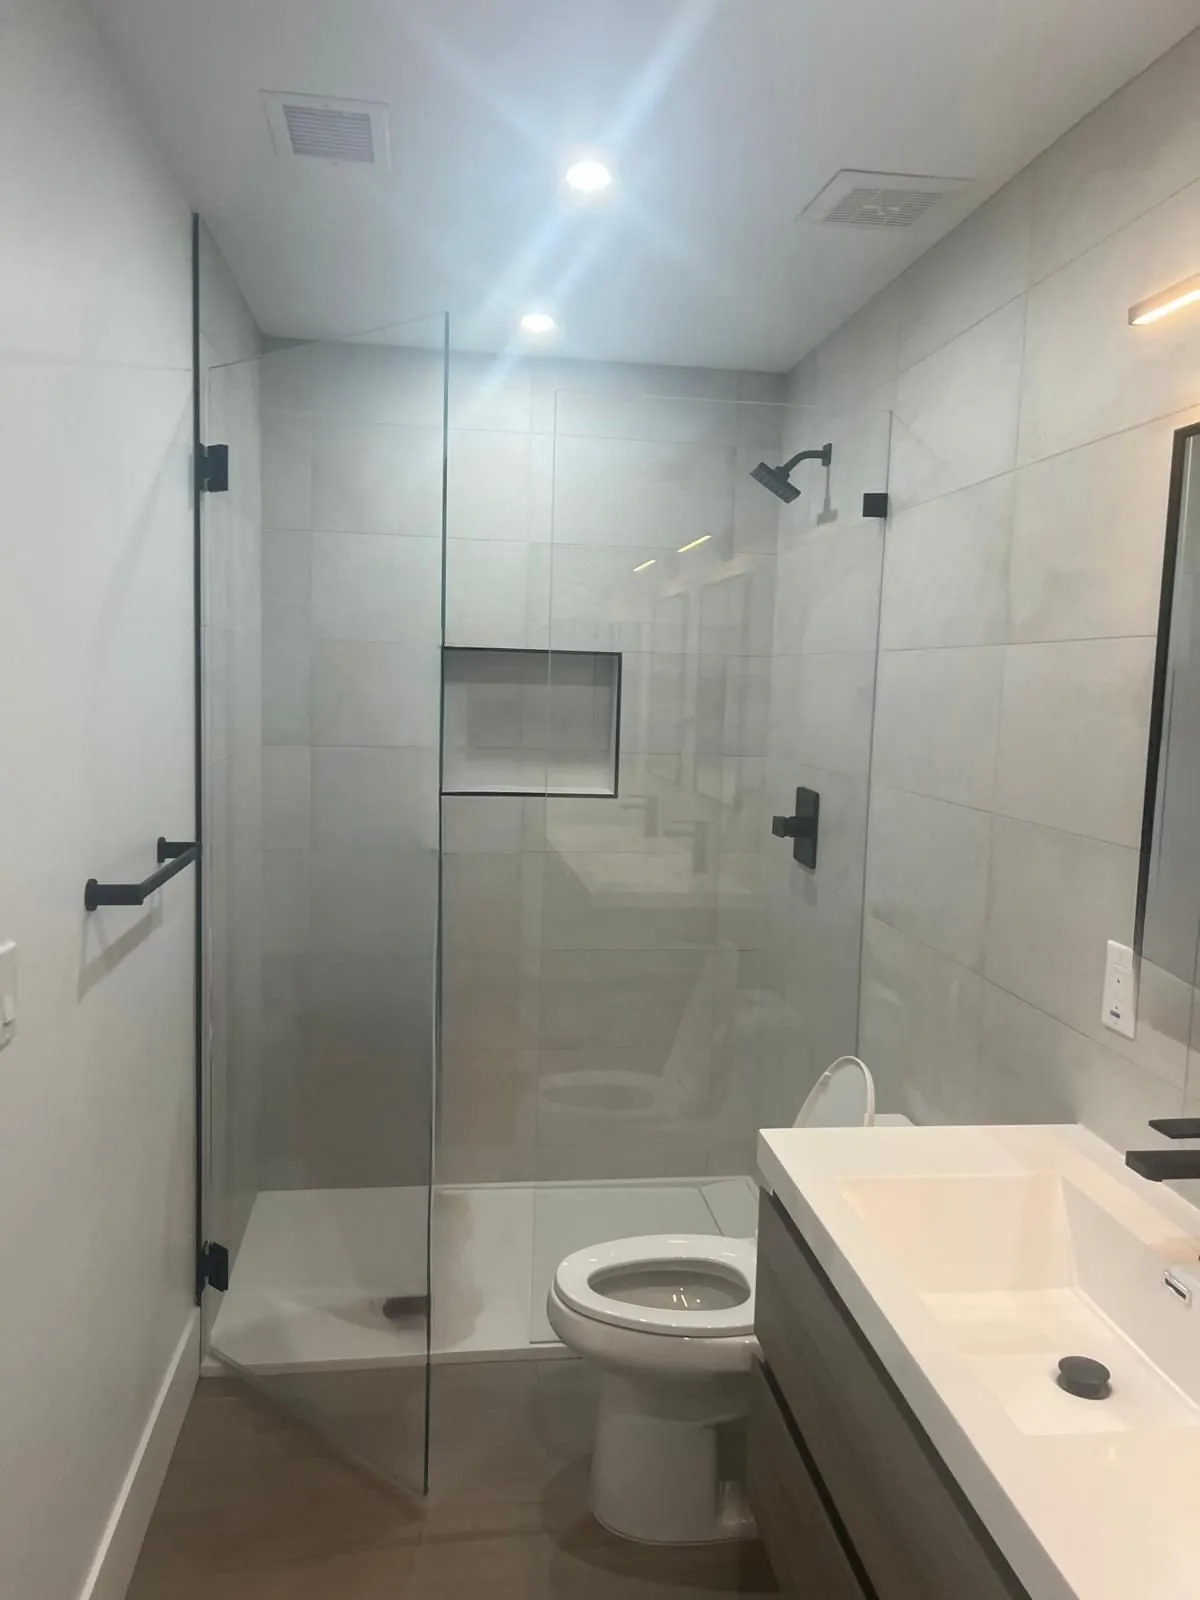
A tub converted to a walk-in shower by RDC in Scottsdale: frameless glass, large gray wall tile and a built-in niche.
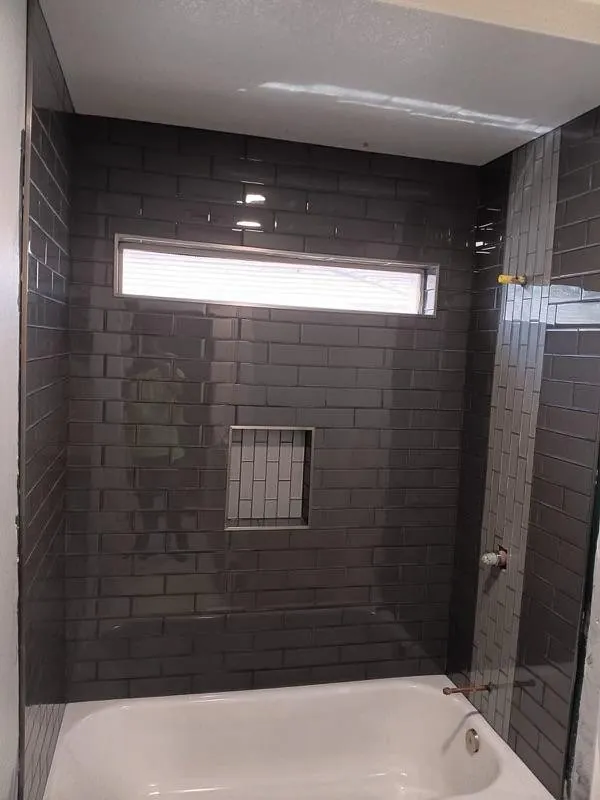
A newly tiled alcove tub-shower in Glendale. The 60-inch alcove it occupies is exactly the footprint a generous walk-in shower needs.
How Much Does It Cost to Install a Walk-In Shower in Phoenix?
At RDC in Phoenix, installing a custom tile walk-in shower as a tub-to-shower conversion runs $9,000 to $14,000. A curbless entry usually adds about $3,000, depending on the existing floor and drain. A small bathroom remodel around a new shower starts at $9,000, and a primary bathroom at $18,000. Every RDC estimate is written, itemized and free.
A tub-to-shower conversion takes 5 to 8 working days of construction when the drain stays where it is, 2 to 3 more if it moves, and the glass goes in about a week after the tile is set. A primary bathroom takes one to two weeks.
Example: a 60-inch alcove tub in a Phoenix hall bath is removed and rebuilt as a tiled walk-in shower with a bench, a niche and frameless glass. At RDC that scope runs $9,000 to $14,000 and takes 5 to 8 working days of construction, with the glass installed about a week after the tile.
Final pricing is set individually for each customer based on their specific project, confirmed in a free written estimate. Prefer monthly payments? See financing options.
Get a free written estimate, or call or text (602) 788-1446. 1-year workmanship warranty, fully insured.
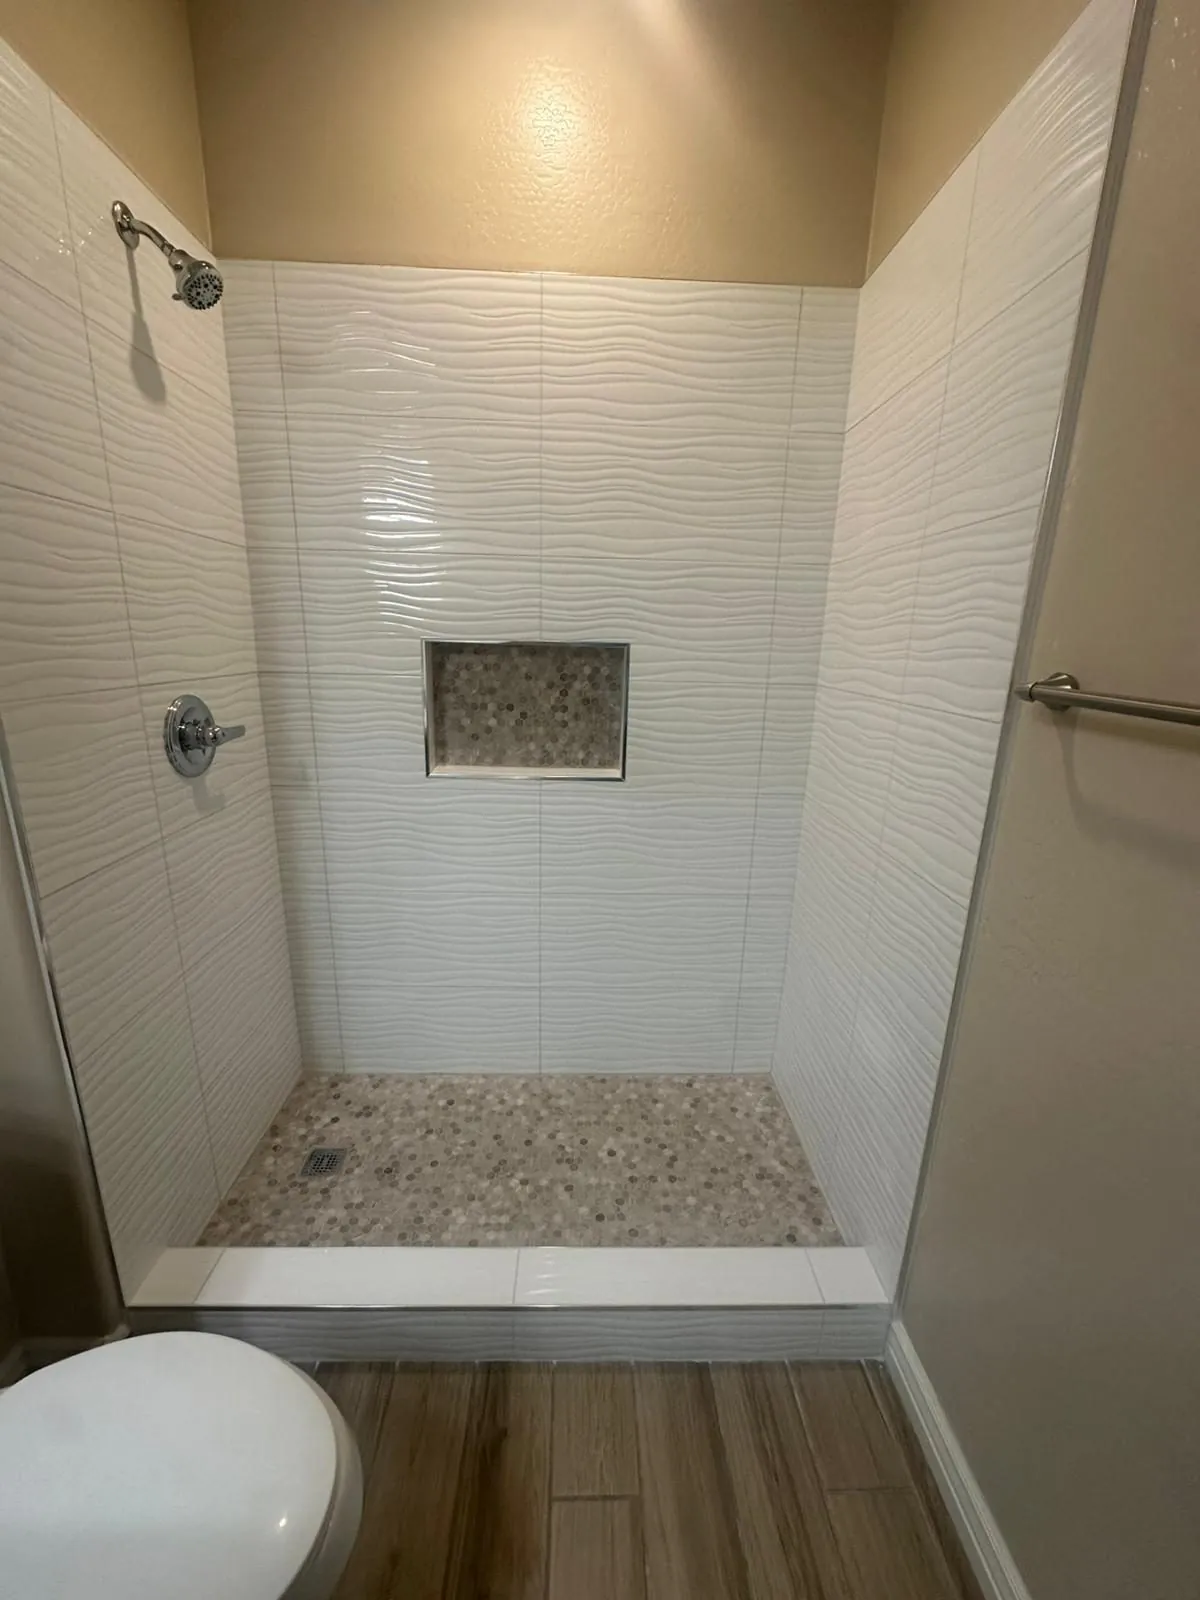
A Phoenix tub-to-shower conversion by RDC: dimensional white wave tile, a hexagon mosaic floor and a matching niche.
How a Custom Shower Is Actually Built, Step by Step
Almost everything that determines whether a shower lasts happens before you ever see a tile. This is the sequence we follow, and it is worth reading because it gives you specific things to ask any contractor about.
- 1. In-home measure and showroom selection. We measure the bathroom, look at the plumbing wall and where the drain sits, and agree a layout; moving a drain is possible but changes the cost, so it gets settled now. You choose tile, grout, niche placement, bench, glass and fixtures at the showroom, together, so the finished room reads as one design.
- 2. Demolition to the studs. The old shower or tub, surround and substrate come out. This is where hidden water damage surfaces; if there is rot behind the old surround, it gets addressed before anything is rebuilt.
- 3. Plumbing rough-in. Valve, drain and any relocated supply lines are set. This work is coordinated with licensed plumbing partners.
- 4. Blocking and framing. Solid backing goes in for grab bars, benches and any wall-hung fixture, and the pan is framed and sloped, roughly 1/4 inch per foot toward the drain.
- 5. Waterproofing. A bonded waterproofing membrane (Schluter KERDI or RedGard) is applied across the pan, walls, corners and the drain connection. Corners and the curb, where there is one, are the two places showers actually fail, so they are detailed rather than simply covered.
- 6. Tile setting. Layout is planned so cuts land where they are least visible and niche edges align with the field tile instead of slicing awkwardly through it.
- 7. Grout and seal. RDC chooses the grout for each area, cement-based, sealed or epoxy, with Phoenix's hard water in mind.
- 8. Glass measure and install. Frameless glass is templated after tiling, since it has to be cut to the finished opening rather than the framed one. The glass shop needs about a week to fabricate it, so it is installed about a week after the tile is set.
- 9. Final walkthrough. We go through the finished shower with you, and the work carries a 1-year workmanship warranty.
Two questions from that list are worth putting to any contractor you are comparing: what waterproofing system do you use, and how do you detail the corners? A company that builds tile showers regularly answers immediately and specifically. Vague answers about "waterproof backer board" are a warning sign, because backer board on its own is not a waterproofing system. For what a full bathroom around your new shower costs, see the bathroom remodel cost guide for Phoenix.
Visit the Showroom
See tile, glass, and fixture options in person at 1610 E Bell Rd Suite 101, Phoenix. From there we schedule a free in-home visit to measure your bathroom and talk through layout options, and you leave with a written, itemized estimate. RDC is fully insured, and every shower we build is backed by a 1-year workmanship warranty.
Planning for accessibility? See our aging-in-place and accessible walk-in showers. You can also avoid the bathroom mistakes we never make, see what defines a luxury bathroom in Paradise Valley, or see more custom shower work in the project gallery, read the full bathroom remodeling page for everything else we handle, or check out financing options if you'd rather spread the cost over time.
Walk-In Shower Installation in Phoenix, Scottsdale, Paradise Valley, Mesa and Peoria
Across Arizona the shower is built the same way, so what changes from city to city is the house it goes into. RDC Renovation & Design Concepts installs walk-in showers in Phoenix first. It serves the rest of the Valley from the same showroom, at the same published prices.
Phoenix
The typical Phoenix home is not new: its median year built is 1985, according to the U.S. Census Bureau (American Community Survey 2020-2024). In a house that age the hall bath may still have its original alcove tub. That 60-inch space is where a walk-in shower is built. The water matters too, at 10 to 17.6 grains per gallon in the city's 2025 analysis, so grout and glass coatings are picked for it.
North Phoenix and the Bell Rd showroom
The showroom is at 1610 E Bell Rd Suite 101 in North Phoenix, open Sunday to Friday, 10 AM to 5 PM, and closed Saturday. You choose tile, glass and fixtures there, and RDC then measures your bathroom at home for free.
Scottsdale
Scottsdale homes are a little younger, with a median year built of 1991 (ACS 2020-2024). RDC has built showers in Scottsdale homes, including the tub-to-shower conversion pictured above and a curbless shower beside a freestanding tub. Local cost, timeline and HOA approval are on the Scottsdale bathroom remodeling page.
Paradise Valley
Paradise Valley shares the Phoenix median year built of 1985 (ACS 2020-2024). If your walk-in shower is part of a larger primary bathroom remodel there, start with luxury bathroom features in Paradise Valley.
Mesa
Mesa's median home was built in 1989 (ACS 2020-2024). The marble-look porcelain shower with a bench and pebble floor on this page is a Mesa job, and so is the KERDI membrane photo. More on walk-in showers in Mesa.
Peoria
Peoria has the newest housing of the five, with a median year built of 1999 (ACS 2020-2024). In Peoria the most common shower request RDC gets is lowering an existing step or curb. See walk-in showers in Peoria.
Glendale and the rest of the Valley
The black subway tile shower on this page is in Glendale, where the median home was built in 1986 (ACS 2020-2024). See walk-in showers in Glendale. For the East Valley and the West Valley 55+ communities: Chandler, Gilbert, Tempe and Sun City West bathroom remodeling.