
RDC Renovation & Design Concepts is a flooring contractor in Phoenix, Arizona, that sells and installs flooring, tile and countertops from its Bell Rd showroom. RDC does no cabinet work, so a kitchen floor job leaves the cabinets, the counters and the sink as they are. Tile choices and prices are on porcelain tile installation in Phoenix, and plank on luxury vinyl plank installation in Phoenix.
Key takeaways
- RDC replaces a kitchen floor with the cabinets in place, and the new floor stops at the cabinet base.
- Shaw's WPC guide and COREtec's SPC guide require any plank under cabinets to be fully adhered, not floating.
- Where cabinets or an island do sit on resilient plank, Shaw and COREtec require that area glued down, plus 2 feet beyond.
- At RDC, 150 sq ft of LVP with the old floor taken out comes to $1,050 to $2,100.
What a floating floor is: a floating floor is not glued or nailed to the slab. Click-lock plank locks board to board and rests on the subfloor, so it needs room to move at every edge. Shaw's floating instructions say no plank may be "secured in any way to the sub floor." The recessed strip along the bottom of base cabinets is the toe-kick, and that is where a new kitchen floor ends.
Can You Replace Kitchen Flooring Without Removing Cabinets?
You can replace kitchen flooring without removing cabinets, and that is how RDC does it in Phoenix kitchens. The old floor comes out up to the cabinet base, the slab is prepared, and the new floor is fitted to the cabinets. The open floor of the kitchens RDC measures runs about 100 to 200 sq ft.
Leaving the cabinets in place keeps the countertops and the sink where they are. The floor under each cabinet box was never on view, so nothing there needs to change. What needs a plan is the height of the new floor, the appliances, and the doorway where the kitchen floor meets the next room.
Where the kitchen opens to a family room, one floor through both spaces avoids a transition strip. Which material suits your kitchen is covered in tile vs LVP for Arizona homes. Kitchen counters and backsplash, if you want them too, are on kitchen remodeling in Phoenix.
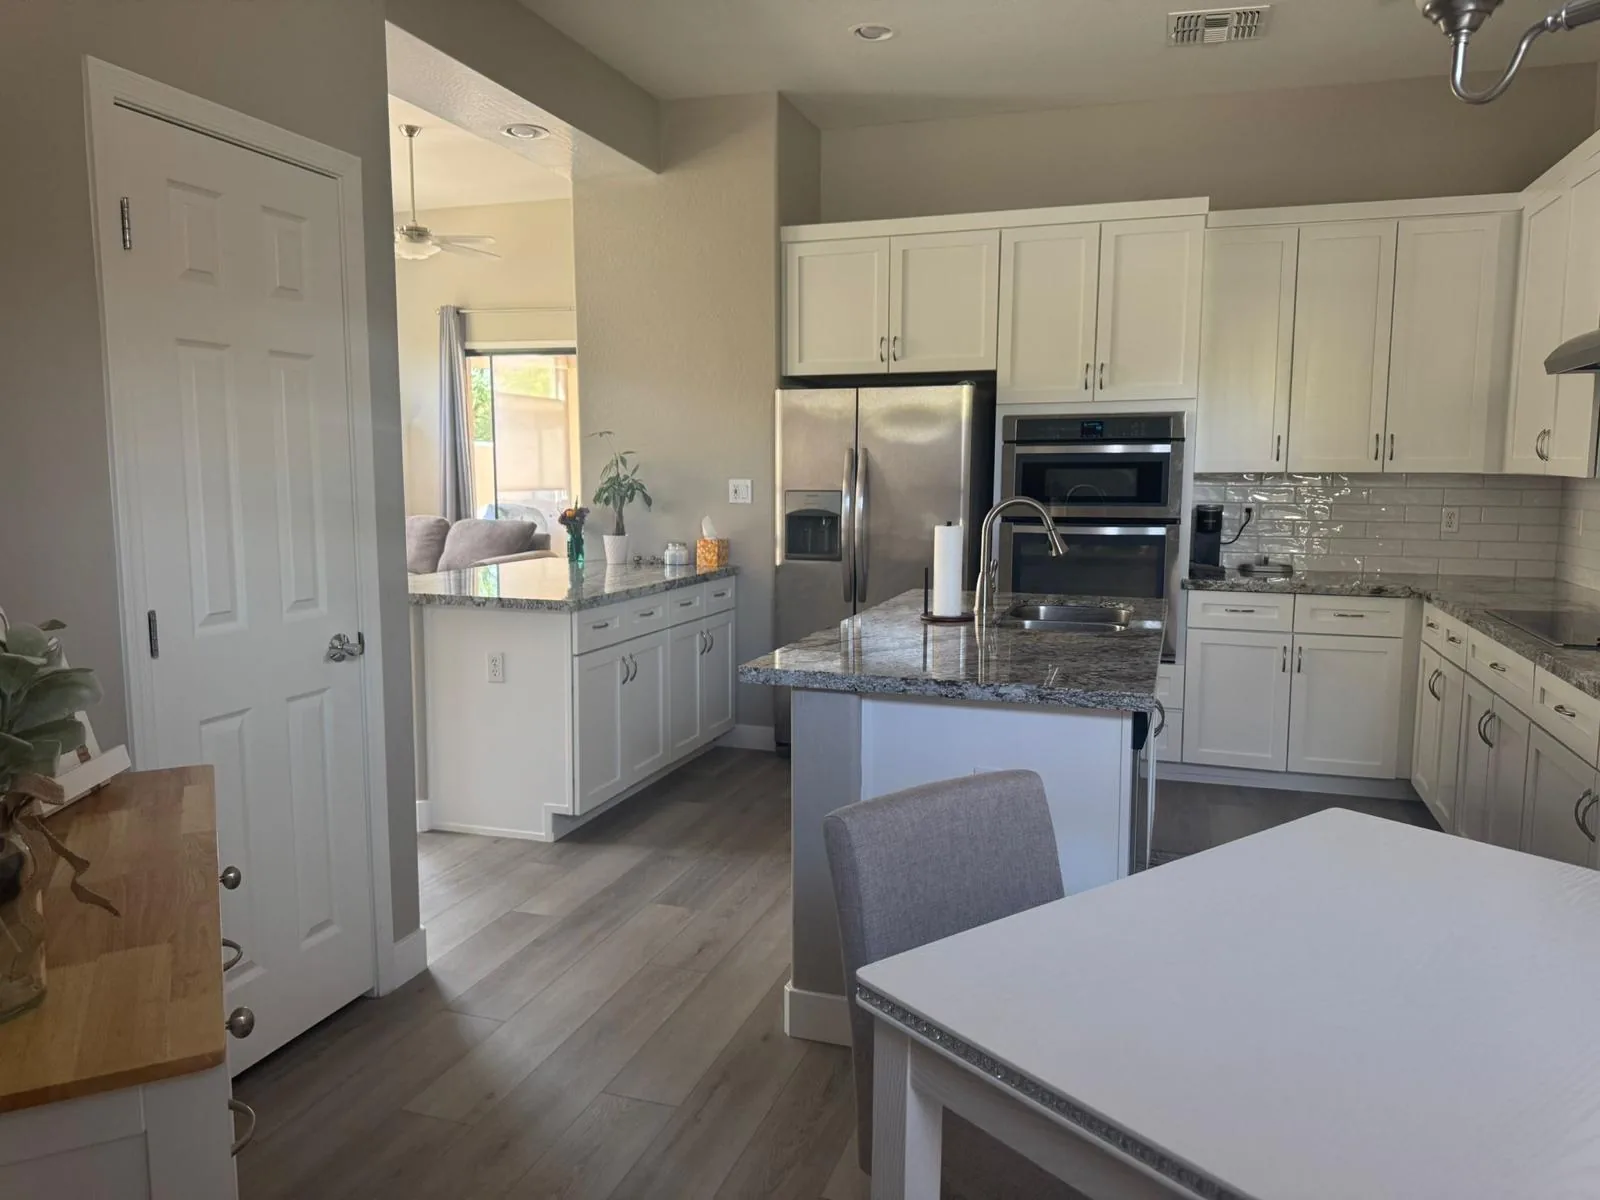
Gray wood-look LVP in a Mesa kitchen, laid by RDC once the old tile was gone.
Should LVP Go Under Kitchen Cabinets?
LVP should not go under kitchen cabinets as a floating floor. Shaw's WPC guide and COREtec's SPC guide require plank under cabinets to be fully adhered. The plank needs its expansion gap at every edge, and a cabinet standing on it would hold it in place. In a replacement, the plank stops at the cabinet base.
Shaw's WPC guidelines and the COREtec Pro SPC guidelines cover the case where cabinets do sit on plank. If cabinets or an island will stand on it, that area "must be fully adhered to the subfloor," including 2 feet beyond them. The rule applies only when cabinets are set on the plank. In your kitchen, the cabinets are already standing.
At the cabinet base the plank keeps the same perimeter gap as at a wall. COREtec and Shaw call for 1/4 inch in rooms under 2,500 sq ft. Mohawk's SolidTech guide calls for 5/8 inch in spots that get hotter than 85°F. Trim covers the gap, and none of the three makers allows that trim to be fastened to the planks.
Glue-down LVP is the other route. It is glued to the slab and costs $4 to $8 per square foot installed at RDC, against $5 to $9 for click-lock. Either way, the cabinets stay. Compare the two at LVP flooring sales and installation in Phoenix.
How Do You Replace Kitchen Floor Tiles Without Removing Cabinets?
You replace kitchen floor tiles without removing cabinets by taking the old tile up to the cabinet base and fitting the new floor against it. At RDC, removing an old floor costs $3 to $5 per square foot, and RDC does it only when a new floor goes in. Taking out tile takes 1 to 4 days.
- Free measure. RDC measures the open floor and notes each cabinet run, the island, the dishwasher opening and every doorway. The written estimate follows the measure.
- Old tile out. The tile is removed up to the cabinet base. The tile under the cabinet boxes stays where it is.
- Slab check. The slab is checked for moisture and flatness. Shaw, COREtec and Mohawk's SolidTech guide all ask for a floor flat within 3/16 inch over 10 feet. RDC levels where the slab needs it, at $1 to $4 per square foot.
- New floor. Plank is cut to the cabinet line with its expansion gap. Tile is set in thinset up to the cabinet base.
- Edge and cure. Trim covers the plank's gap along the cabinets, or silicone fills it where trim cannot go, as Mohawk's guide directs. On tile, RDC tells customers to allow 24 to 48 hours for thinset and grout to cure.
RDC removes old tile only together with a new floor. The details are on tile removal and replacement in Phoenix, and the slab steps on slab moisture testing and floor leveling in Phoenix.
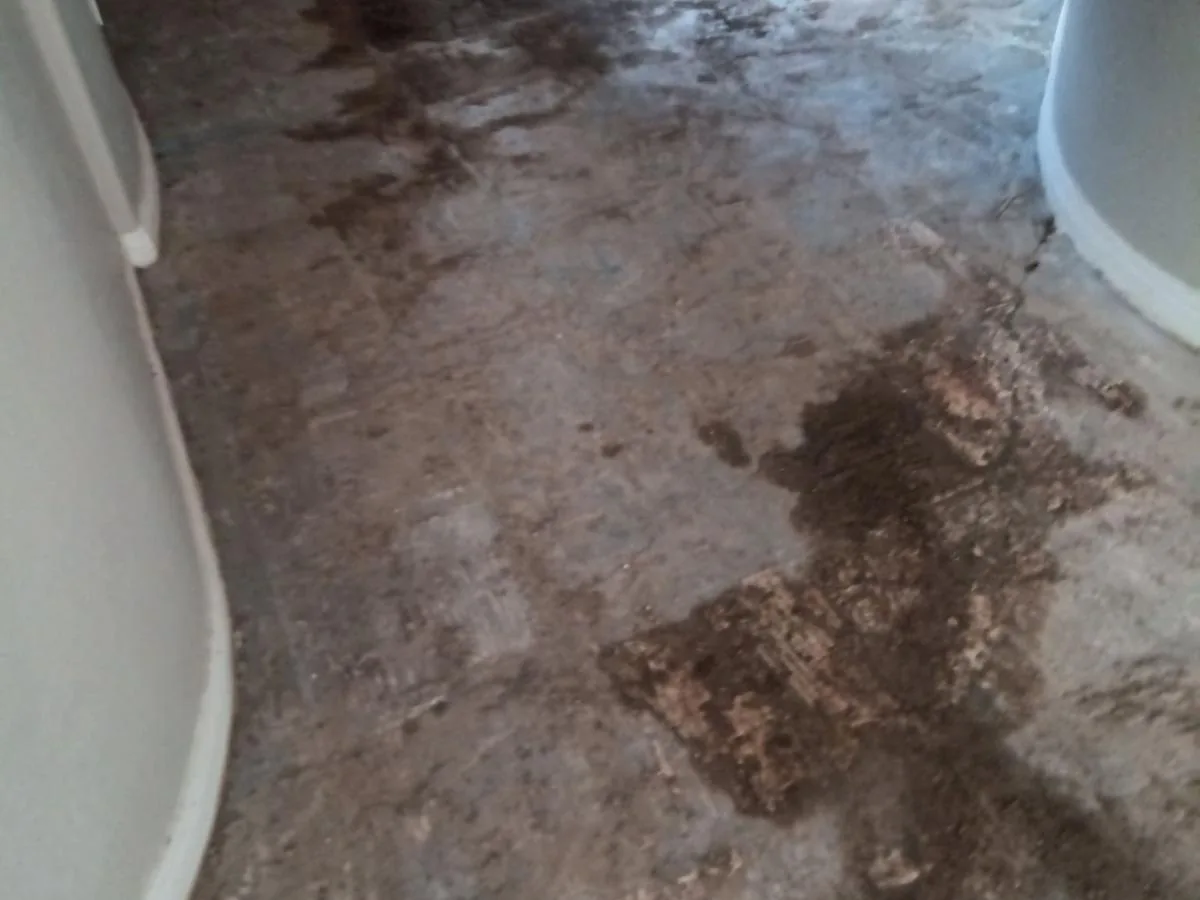
The slab of a Mesa home after the old tile came out, ready for leveling.
Tile or LVP Next to Kitchen Cabinets: How They Compare
Each floor meets the cabinets in its own way. Prices below are per square foot, installed, with removal and leveling extra.
Installed prices from RDC Renovation & Design Concepts, Phoenix, AZ (2026).
| Floor | Installed at RDC | At the cabinet base | If a cabinet stands on it |
|---|---|---|---|
| Click-lock LVP (floating) | $5 to $9 / sq ft | 1/4 in. gap (Mohawk: 5/8 in. at the perimeter above 85°F), trim not fastened to the plank | Shaw and COREtec: that area fully adhered, plus 2 ft beyond |
| Glue-down LVP | $4 to $8 / sq ft | Glued to the slab, finished at the cabinet base | Already fully adhered |
| Porcelain tile | $9 to $18 / sq ft | Set in thinset up to the cabinet base; 24 to 48 hours to cure | Fixed to the slab with thinset |
| Large-format porcelain (24x48 in. and up) | $12 to $22 / sq ft | Fewer grout joints; the slab must be very flat | Fixed to the slab with thinset |
| Engineered hardwood | $8 to $16 / sq ft | Fitted to the cabinet base like plank when floated | Shaw's floating wood: no cabinets or fixed objects on top |
Please note: these ranges can vary. RDC sets each customer's final price for their own project once the kitchen is measured and the written estimate is ready.
This table is about the cabinets, not about which floor to choose. For that, read LVP vs. tile in a Phoenix kitchen and the guide to which tile suits a Phoenix kitchen floor.
Do You Put Flooring Under Appliances?
Flooring goes under appliances where an appliance needs an even floor, and the dishwasher is the one to check first. A GE dishwasher installation sheet (model GLD4300) says the floor in the opening must be even with the room floor. It calls for an opening about 34-1/2 inches high from the floor to the underside of the countertop.
A new floor that sits higher than the old one takes height out of that opening. The countertop does not move, because the cabinets stay. That is why the dishwasher opening is measured before the new floor is chosen.
RDC disconnects, moves and reconnects the refrigerator, range and dishwasher, and that work goes on the written estimate. Moving furniture is also priced on the estimate, depending on the size of the job. Call or text (602) 788-1446 and RDC will set up the measure.
What Changes the Price of a Kitchen Floor Around Cabinets?
The price of a kitchen floor around cabinets depends on five things. They are the new material, the old floor, the slab, the layout and the trim. Leaving the cabinets alone adds no cabinet line to the estimate, because RDC does no cabinet work.
- The new material. LVP runs $4 to $9, porcelain $9 to $18 and large-format porcelain $12 to $22 per square foot installed.
- The old floor. Taking it out costs $3 to $5 per square foot, done together with the new floor.
- The slab. Leveling costs $1 to $4 per square foot, on the slab areas that need it.
- The layout. A herringbone or diagonal pattern adds 10% to 20% to labor.
- The trim. On walls outside the cabinet runs, baseboards run $4 to $6 per linear foot installed, a separate line on the estimate.
Worked example: 150 sq ft of kitchen floor, cabinets left in place
The 150 sq ft is the open floor only. No new floor goes under the cabinets, so their footprint is not counted.
- LVP: 150 × $4 = $600 to 150 × $9 = $1,350
- Porcelain tile: 150 × $9 = $1,350 to 150 × $18 = $2,700
- Removal of the old floor: 150 × $3 = $450 to 150 × $5 = $750
- LVP with removal: $600 + $450 = $1,050 to $1,350 + $750 = $2,100
- Porcelain with removal: $1,350 + $450 = $1,800 to $2,700 + $750 = $3,450
- Leveling the full 150 sq ft, if the slab calls for it: 150 × $1 = $150 to 150 × $4 = $600, for $1,200 to $2,700 in LVP or $1,950 to $4,050 in porcelain
Counters and backsplash are priced separately, on kitchen remodel cost in Phoenix.
Please note: your own number comes from the free in-home measure, not from this example.
Replacing a Kitchen Floor With the Cabinets in Place Across Arizona
Arizona's median home dates from 1992, and 63% of the state's homes went up before 2000, per the Census Bureau's ACS 2020-2024. In a home that age with cabinets still in good shape, a floor-only update leaves them in place.
Heat is the other statewide factor. COREtec's plank goes in with the room held at 55 to 85°F, and Mohawk's wider gap starts above 85°F.
Can You Replace a Kitchen Floor Without Removing Cabinets in Phoenix?
You can replace a kitchen floor without removing cabinets in Phoenix, and the age of the house shapes the job. The median Phoenix home dates from 1985, and 49% were built in the 1970s through the 1990s (ACS 2020-2024, B25034 and B25035). RDC replaces kitchen floors in those homes with the cabinets in place.
Three Phoenix conditions shape a kitchen floor:
- Hard water. The City of Phoenix 2025 Water Quality Report lists 10 to 17.6 grains per gallon. For a tile floor, RDC chooses the grout for each area, cement-based, sealed or epoxy, with the hard water in mind.
- A closed-up house in summer. Mohawk wants SolidTech plank acclimated for 48 hours or more in the room itself, between 55 and 85°F. If the house is empty, keep the air conditioning on.
- Sun through kitchen windows. Where a floor gets hotter than 85°F, Mohawk's guide calls for a 5/8 inch perimeter gap, and RDC keeps that gap along the cabinets too.
In Phoenix, RDC laid white-oak-look LVP across a dining area open to the kitchen. A kitchen floor install at RDC runs 1 to 3 days, set by the square footage and the material. See RDC's flooring installation in Phoenix, or call or text (602) 788-1446 for a free measure.
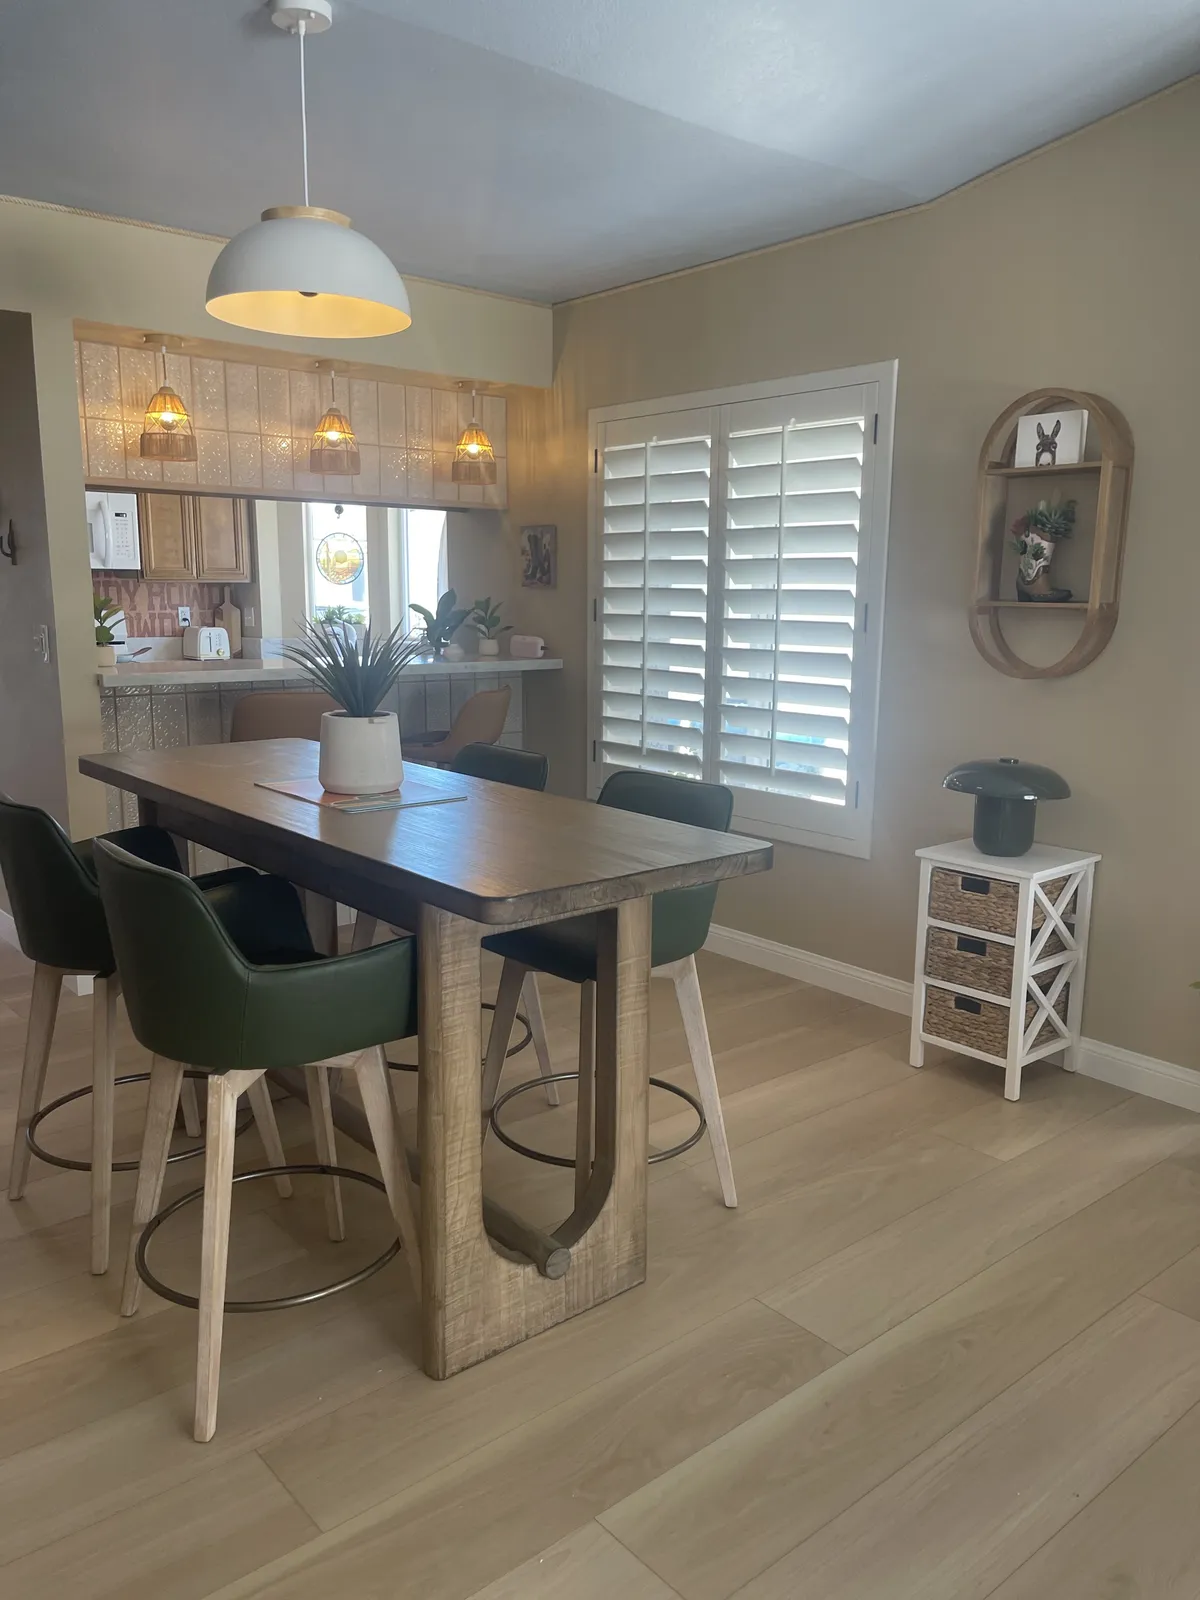
White-oak-look LVP through a Phoenix dining area that opens to the kitchen.
Choosing the Kitchen Floor at the North Phoenix Showroom
The Bell Rd showroom at 1610 E Bell Rd, Suite 101, North Phoenix, shows full-size planks and tiles across about 1,200 sq ft. Take samples home at no charge and hold them against your own cabinet doors and counters in your kitchen light. It is open Sunday through Friday from 10 AM to 5 PM with no appointment needed, and closed Saturday.
Estimating can start the same day in the showroom, and the exact written quote comes after RDC measures your kitchen. Or text kitchen photos to (602) 788-1446 for a preliminary number; RDC replies within two hours during business hours. See RDC's Phoenix flooring store and showroom.
Kitchen Floors With the Cabinets in Place in Scottsdale, Paradise Valley, Mesa and Peoria
One price list covers the whole Valley, and the cabinet rules come from the flooring makers, so they hold in every city. The differences are the age of the houses and the jobs RDC has done there (Census ACS 2020-2024).
- Scottsdale. Scottsdale homes have a median build year of 1991, and 57% went up between 1970 and 1999. In one Scottsdale home, RDC set 12x24 tile through an open kitchen and living area with no transition strip between them. More on the Scottsdale flooring contractor page.
- Paradise Valley. The median build year in Paradise Valley is 1985. The same cabinet rules and prices apply; see RDC's Paradise Valley floors, tile and stone.
- Mesa. Mesa's median build year is 1989, and 61% of its homes went up between 1970 and 1999. In a Mesa house, RDC removed the old tile and laid gray wood-look LVP through the kitchen. More on RDC flooring work in Mesa.
- Peoria. Peoria is the newest of the four, with a median build year of 1999. In one Peoria kitchen, RDC installed the engineered hardwood floor and the quartz countertops. More on RDC flooring work in Peoria.
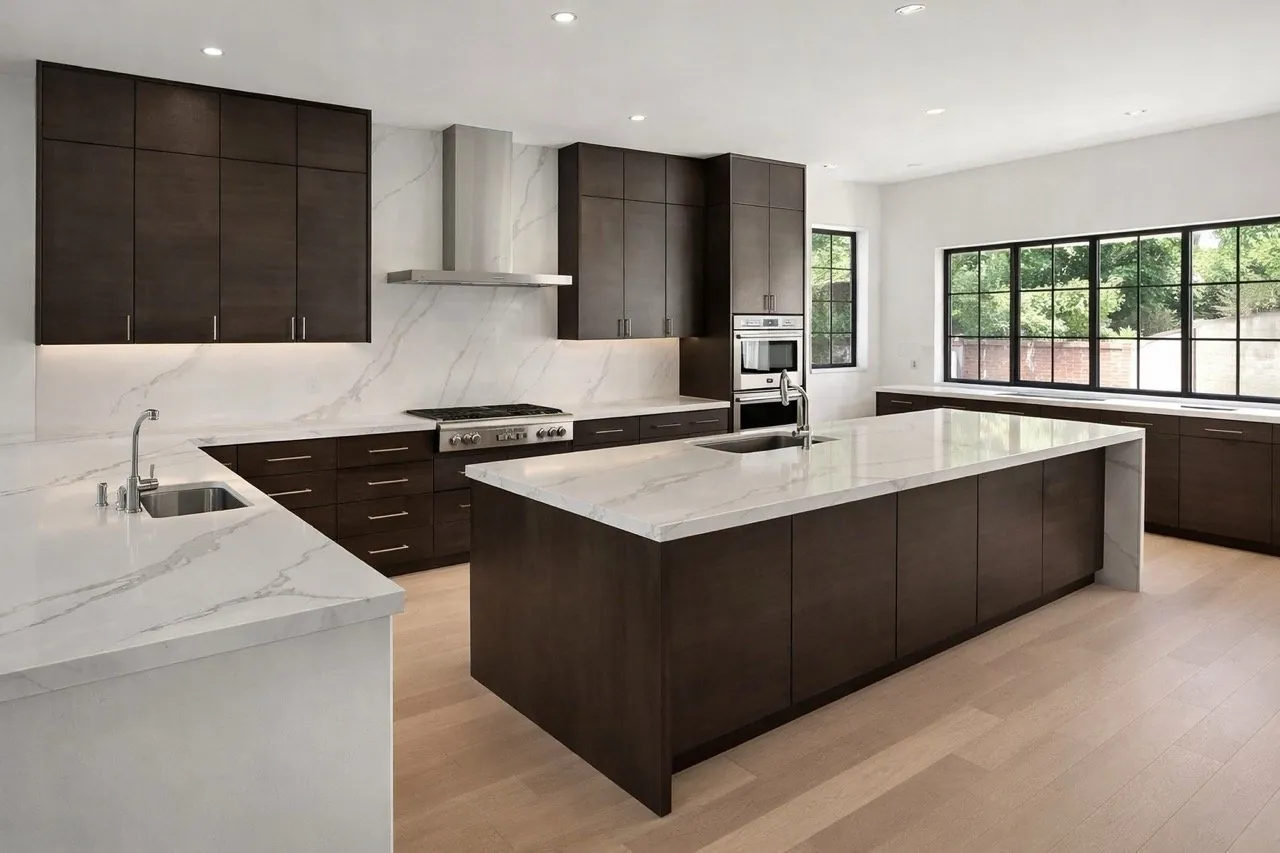
Engineered hardwood floor and quartz countertops in a Peoria kitchen, both installed by RDC.
Elsewhere in the Valley: the same prices and method apply in Arcadia, Cave Creek and Carefree, Fountain Hills, Anthem, Glendale, Chandler and Gilbert.
Sources (manufacturer rules are for the named products; your product's own guide applies):
- Shaw, Waterproof Wood Flooring floating installation (rev. 04152021) and Resilient Installation Guidelines for WPC Products (rev. 10182023).
- COREtec Pro, Resilient Installation Guidelines for SPC Products (rev. 11052024).
- Mohawk, SolidTech install guide (rev. October 2018).
- GE Appliances, dishwasher dimensions and installation information.
- City of Phoenix 2025 Water Quality Report; U.S. Census Bureau, ACS 2020-2024, tables B25034 and B25035.